
MAXXI
Date :
2022
Place :Rome
Project :Marco Petreschi, Nilda Maria Valentin, Jean Marc Schivo
Project Type :International Competition

Grande Maxxi competition
A competition was launched in the GRANDE MAXXI masterplan to select the best proposal for the museum expansion and regeneration based on sustainability, inclusion, and innovation criteria.
The call for proposals includes: a multifunctional building (MAXXI HUB) that will house new storage facilities for works from the museum’s collection, smart and open to visitors, a contemporary restoration centre, a research and training centre, and a greenery system (MAXXI GREEN) along Via Masaccio that has the potential to hold works of art, production gardens, and experimental laboratories.
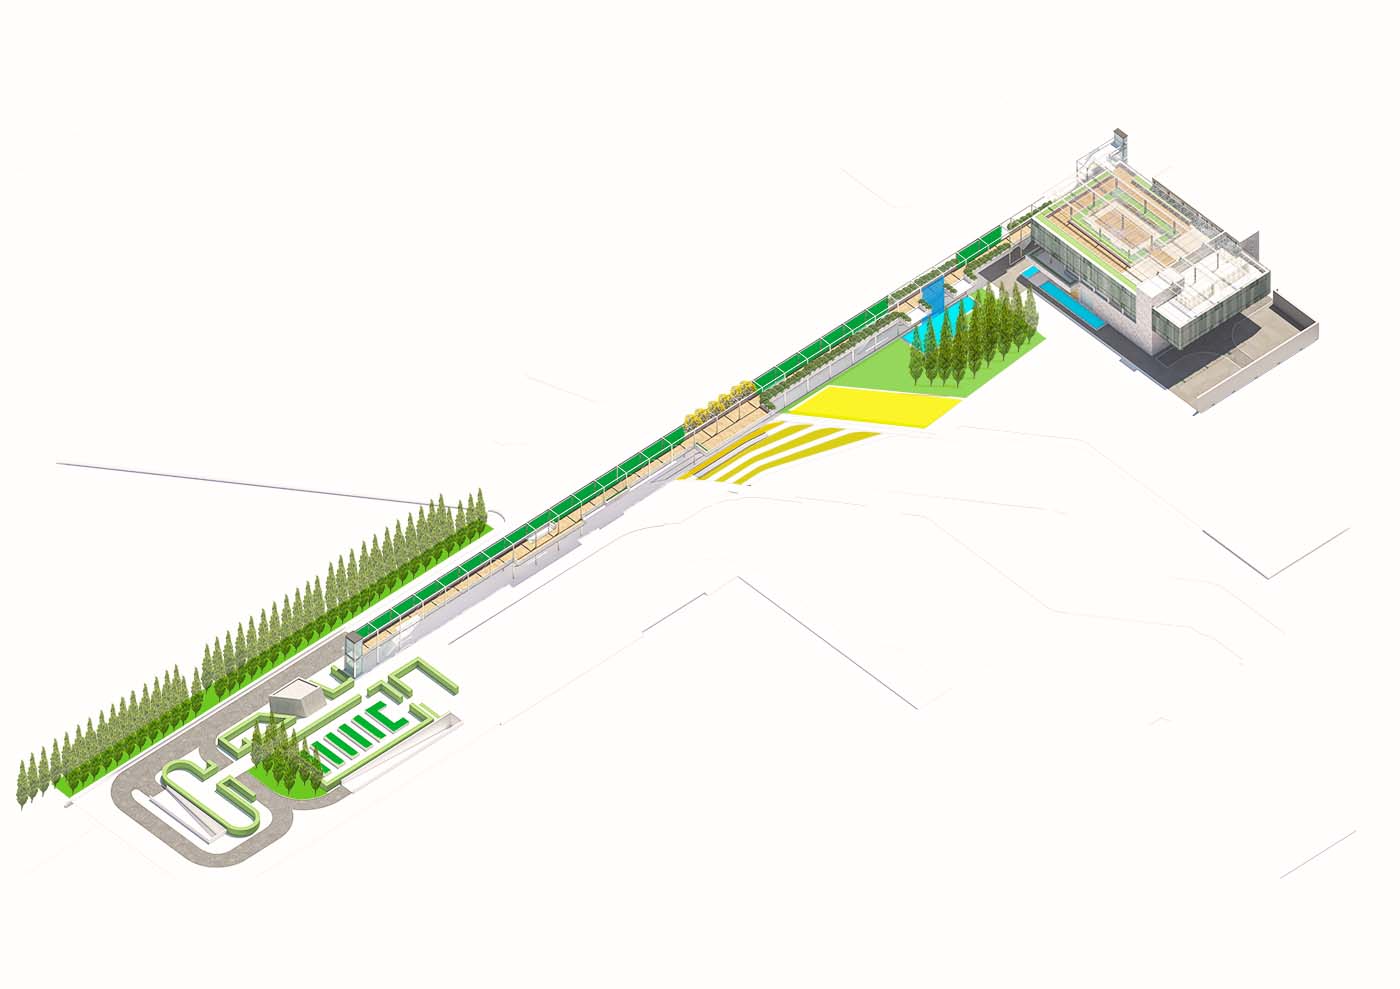
The green project includes the creation of a large gallery accessible on two levels to form a vegetal backdrop along the entire structure of the museum complex, overlooking Via Masaccio and the internal gardens.

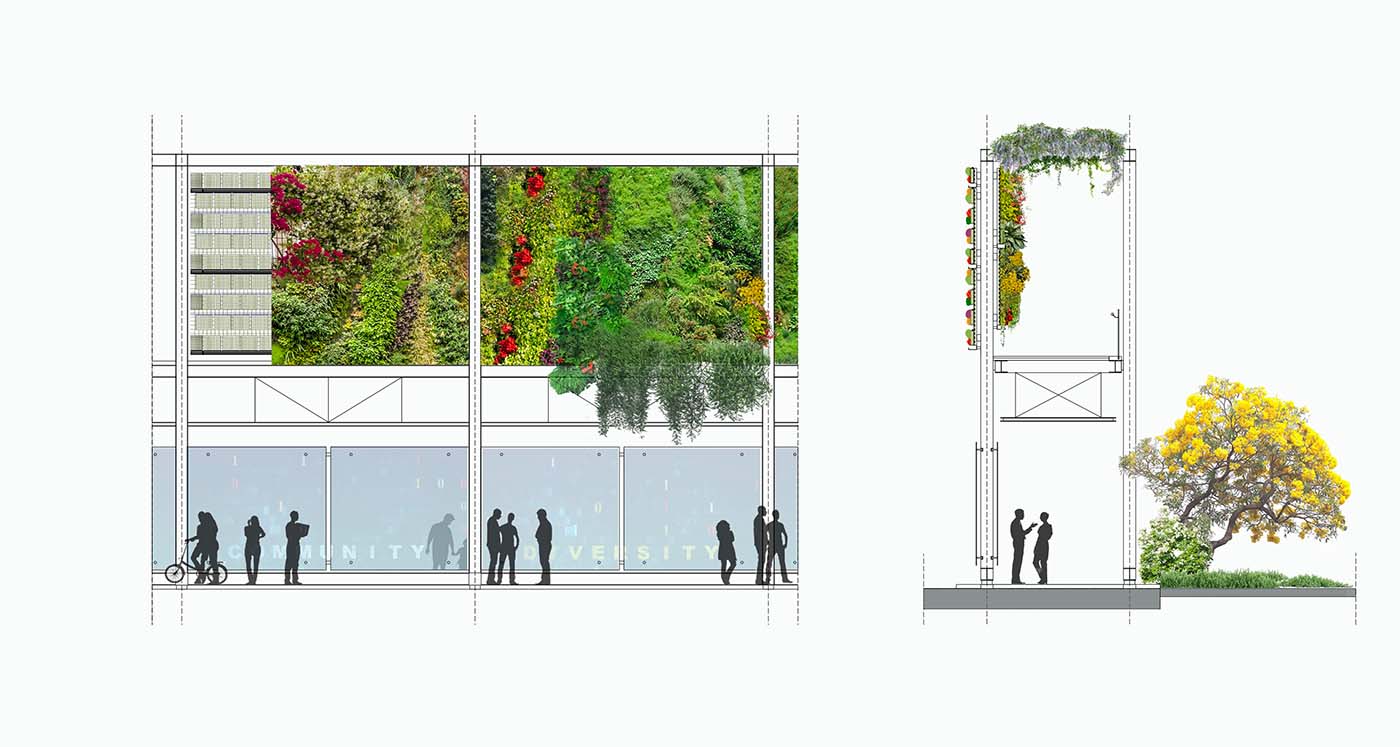
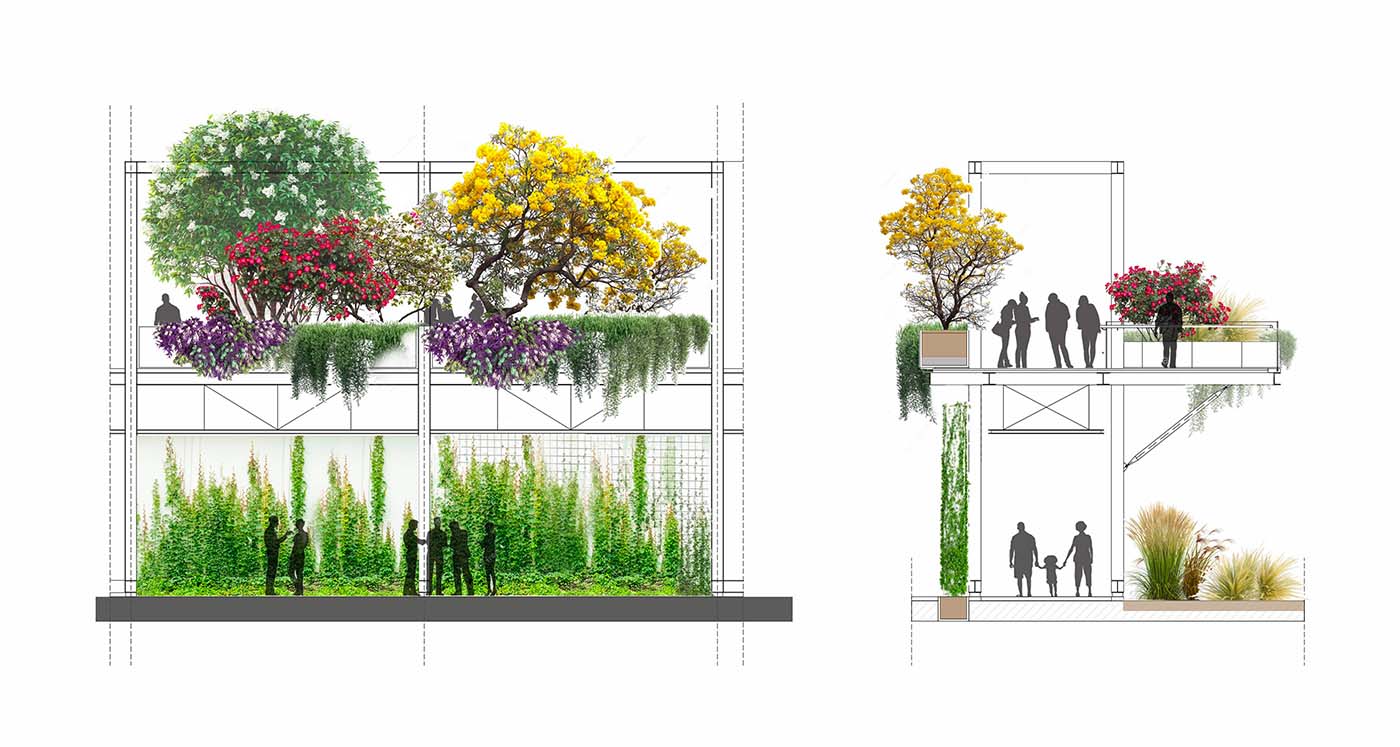
Visitors can move from one part of the project to another through a green path, which will vary depending on the season and be complemented by break areas and exhibition spaces. The facade of the multipurpose building located on the left side will be characterised by movable elements to forma a ‘kinetic facade’, essences, distributed on various levels, and a roof garden that takes up the Roman tradition of ‘domus’.
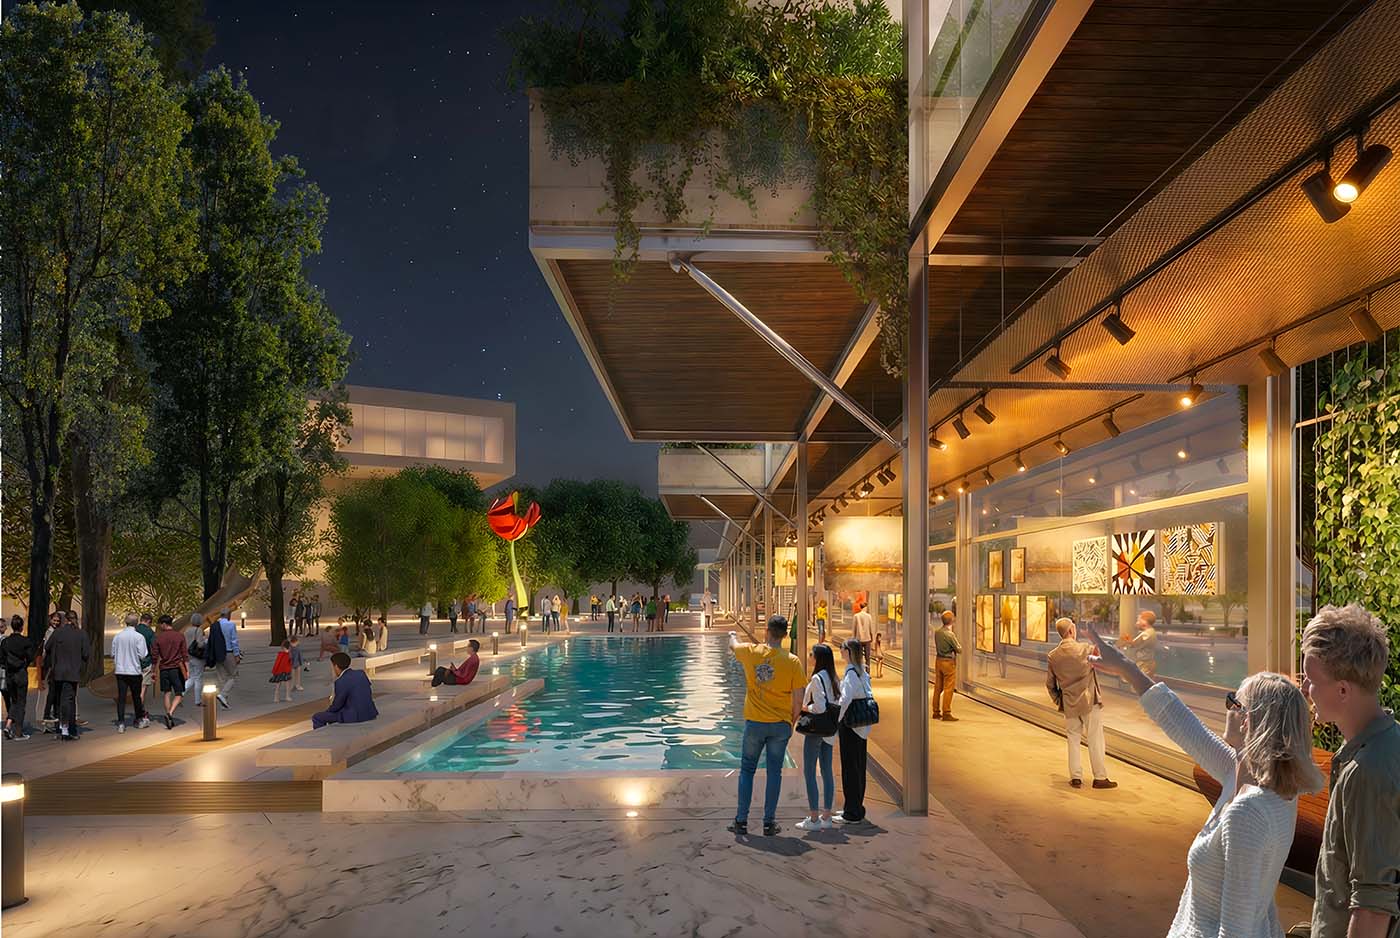
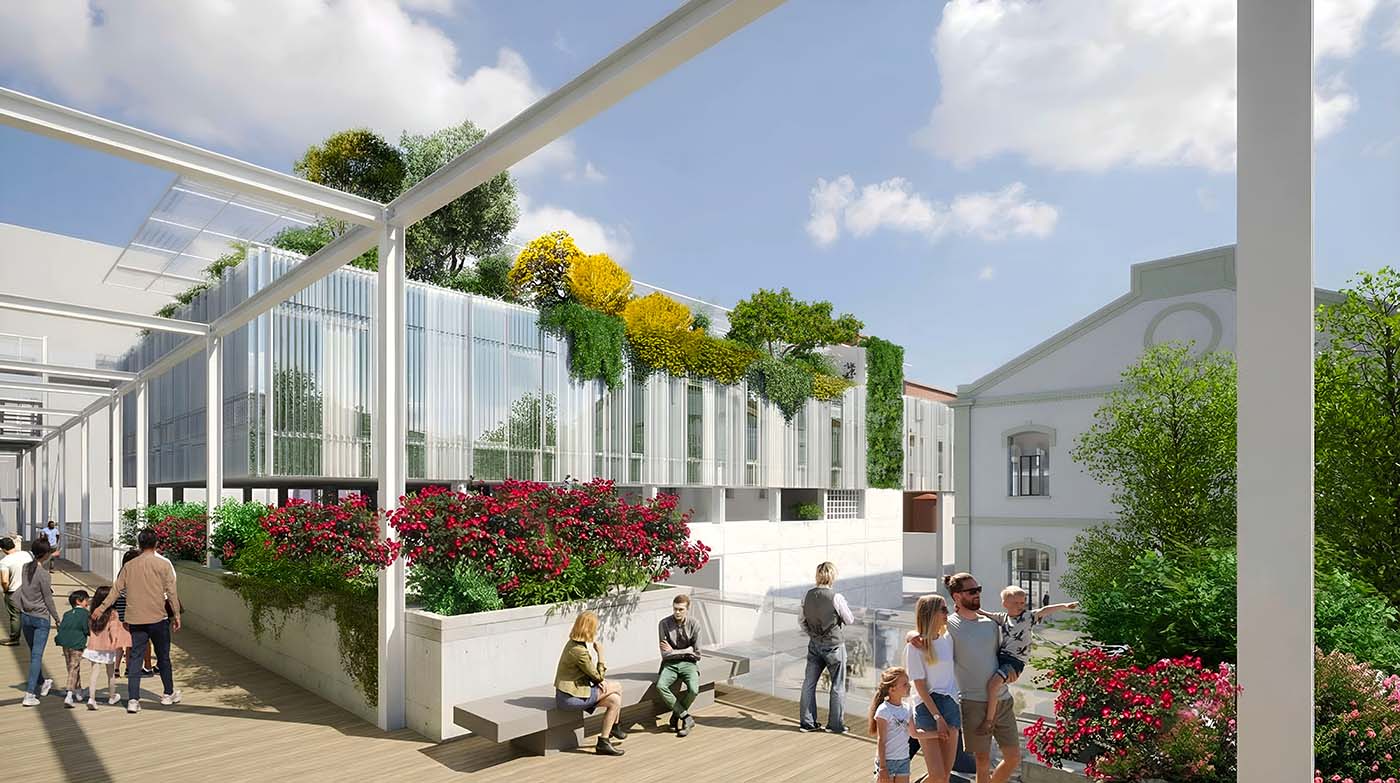
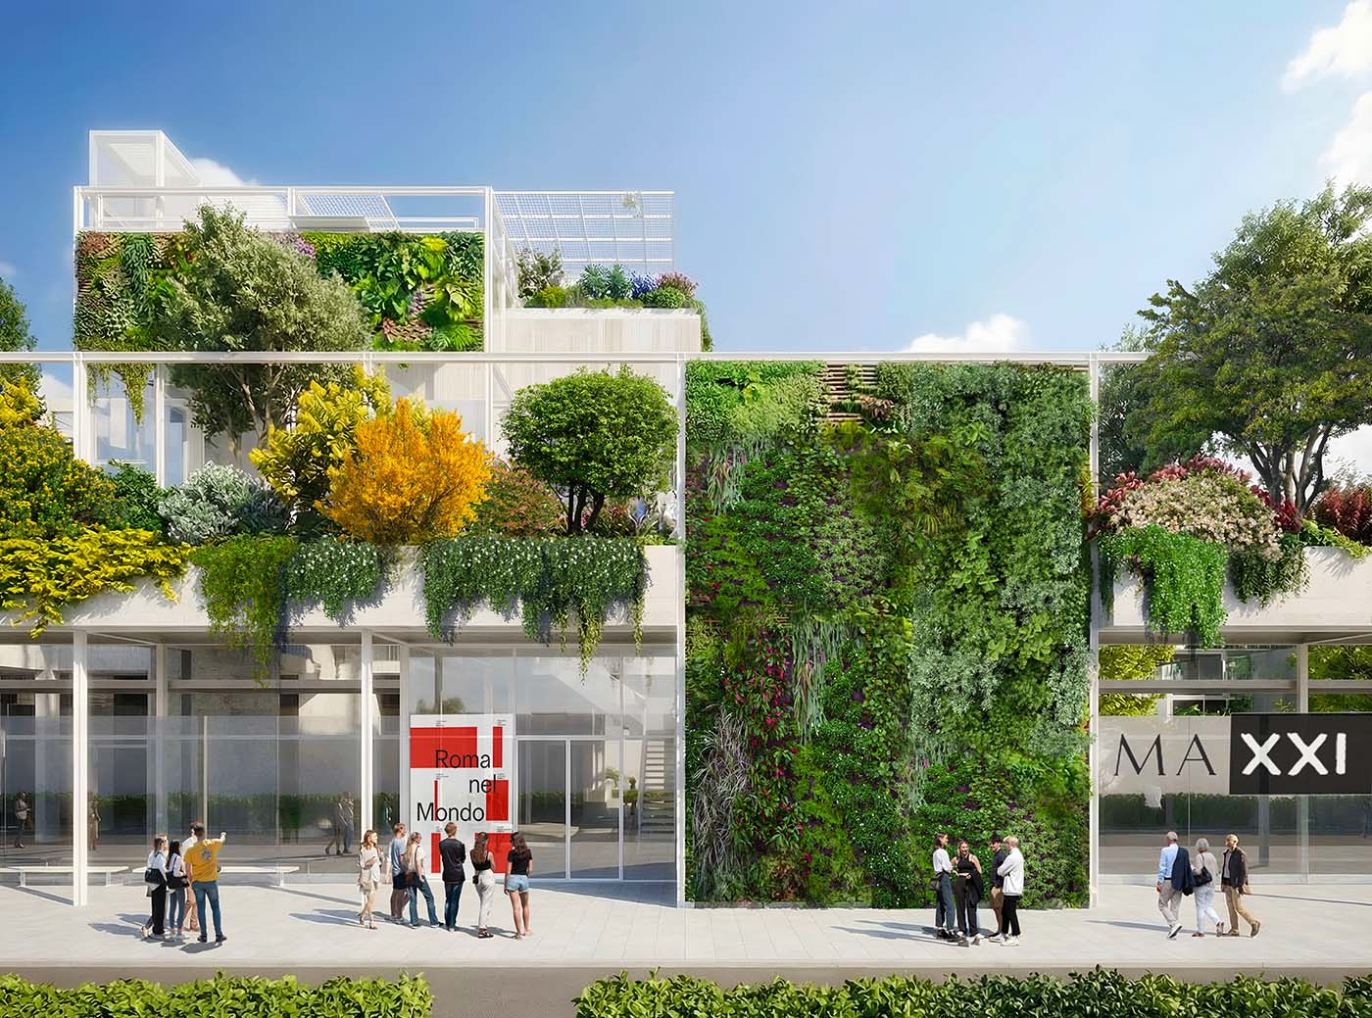
At the opposite end, there is the experimental botanical garden and a series of ‘secret’ gardens, small spaces designed to uncover new floral essences that can also be used for hosting artistic events.