
Green Tower
Date :
2007
Place :Rome
Client :Parsitalia Real estate
Structures :RFR, Paris
Bio-architecture :RFR Élément, Paris
Project :J. Marc Schivo & Lucilla Revelli

The tower goes in the direction of sustainable development as it represents a spatial image which integrates architecture, engineering and bio-climate research. The Green Tower proves that today it is possible to take an “alternative” road using available resources. The tower generates energy and at the same time abates environmental pollution by over 70% compared to traditionally designed buildings having the same volume.
Its shape, made with a metal carpentry structure, was designed to maximize sunlight. In the central AC part, two fireplaces connected to the accumulation system of the bioclimatic greenhouse manage the natural ventilation system of the tower.
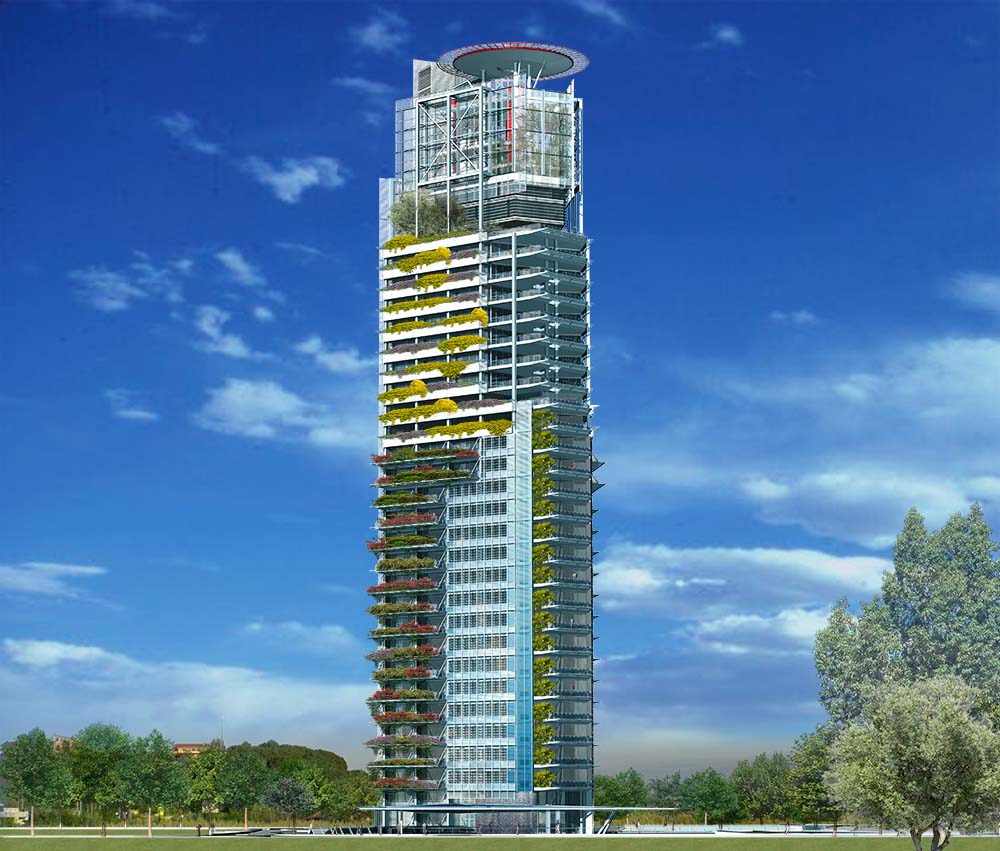
A new bioclimatic landmark for Rome
Living comfort, high energy yield exploiting the surrounding environment and valuable architectural image are the three pillars of the project of this building.
The passive part of the project is based on:
Shape, orientation, detailed study of the façades, materials used, systems of passive protection against atmospheric agents
The active part is based on:
photovoltaic panels for electric energy production, hot water production, heating system, ventilation and cooling systems
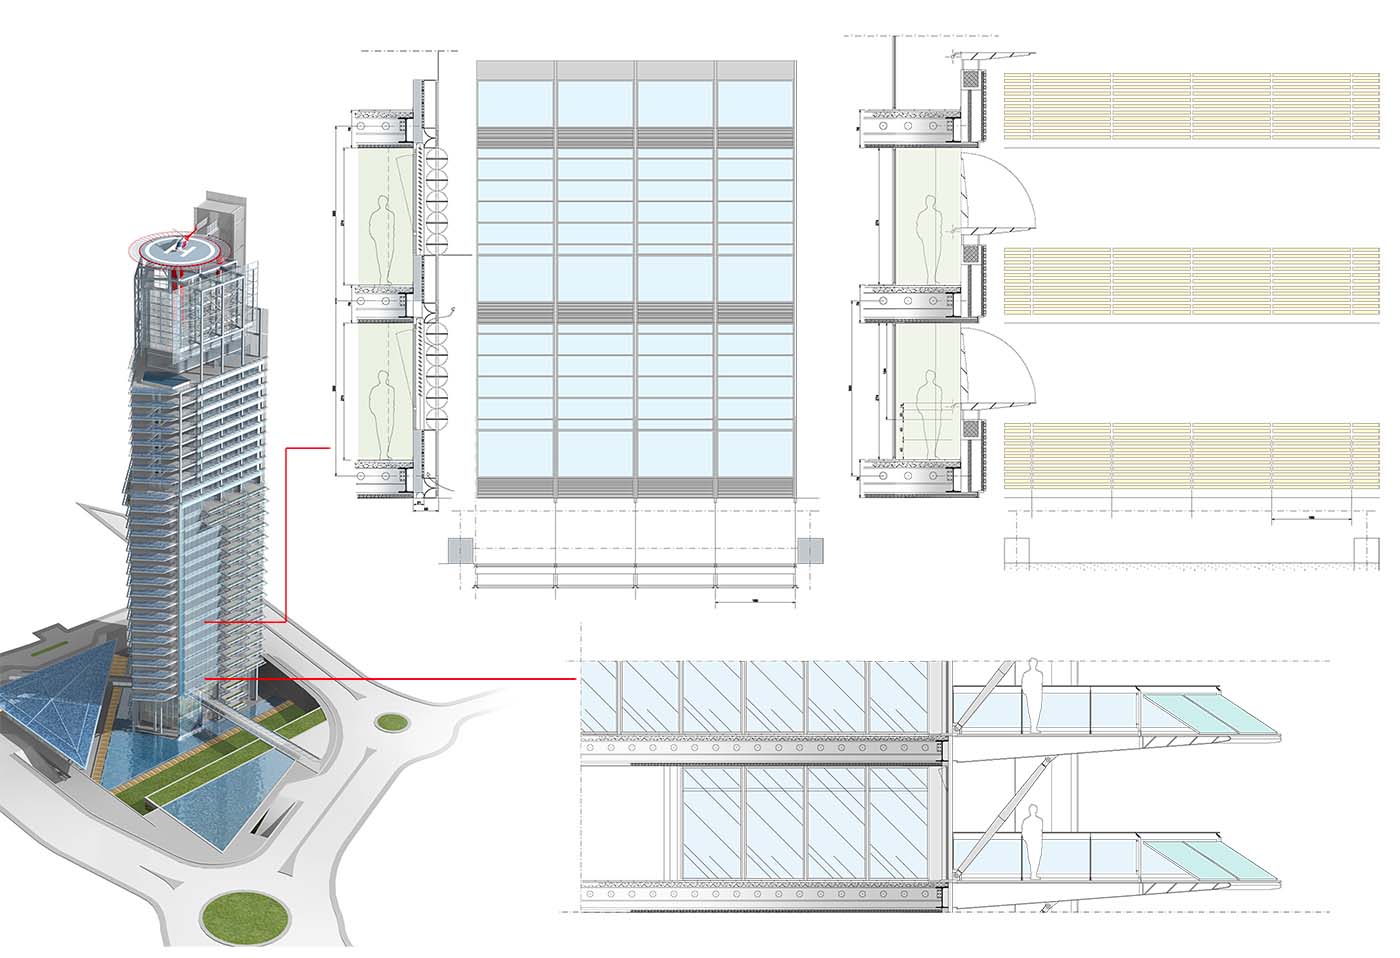
The favourable orientation, the large windows and its shape ensure natural heating and lighting almost for free during winter. The comfort of the flats during the summer won’t need air conditioning systems. Large balconies and ventilated façades insulate the building from summer sunlight and heat.
BIOCLIMATIC FEATURES
Naturally ventilated flats.
Exploitation of the internal thermal mass.
Construction of an internal and natural ventilation unit for continuous transversal flow.
Construction of an external greenhouse in the upper part of the building controlling the upward air flow to create an inner space that can be widely used during winter. Green spaces come with plants specifically selected to give the building a different natural colour depending on the season and insulate and cool the inner spaces. Water at ground level is fundamental in controlling the internal climate of the greenhouse and is reused for irrigating the vegetation on the façade.

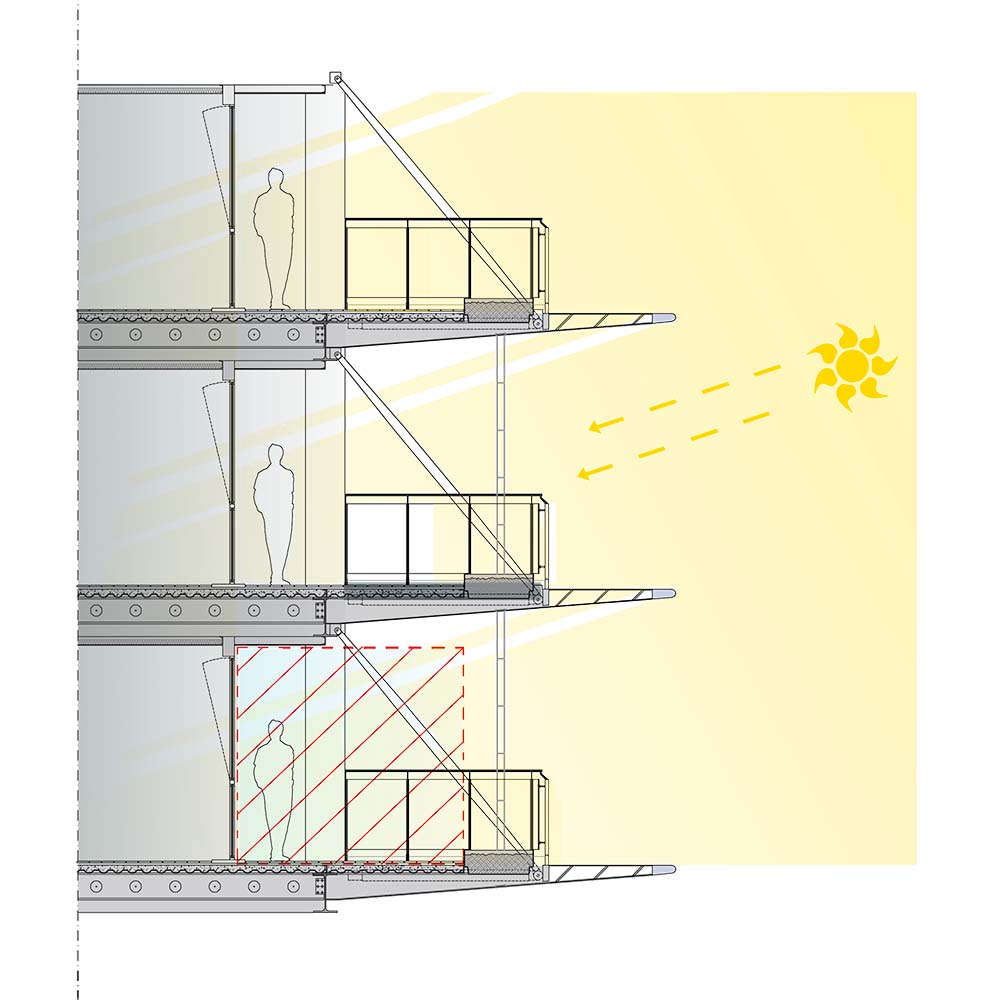
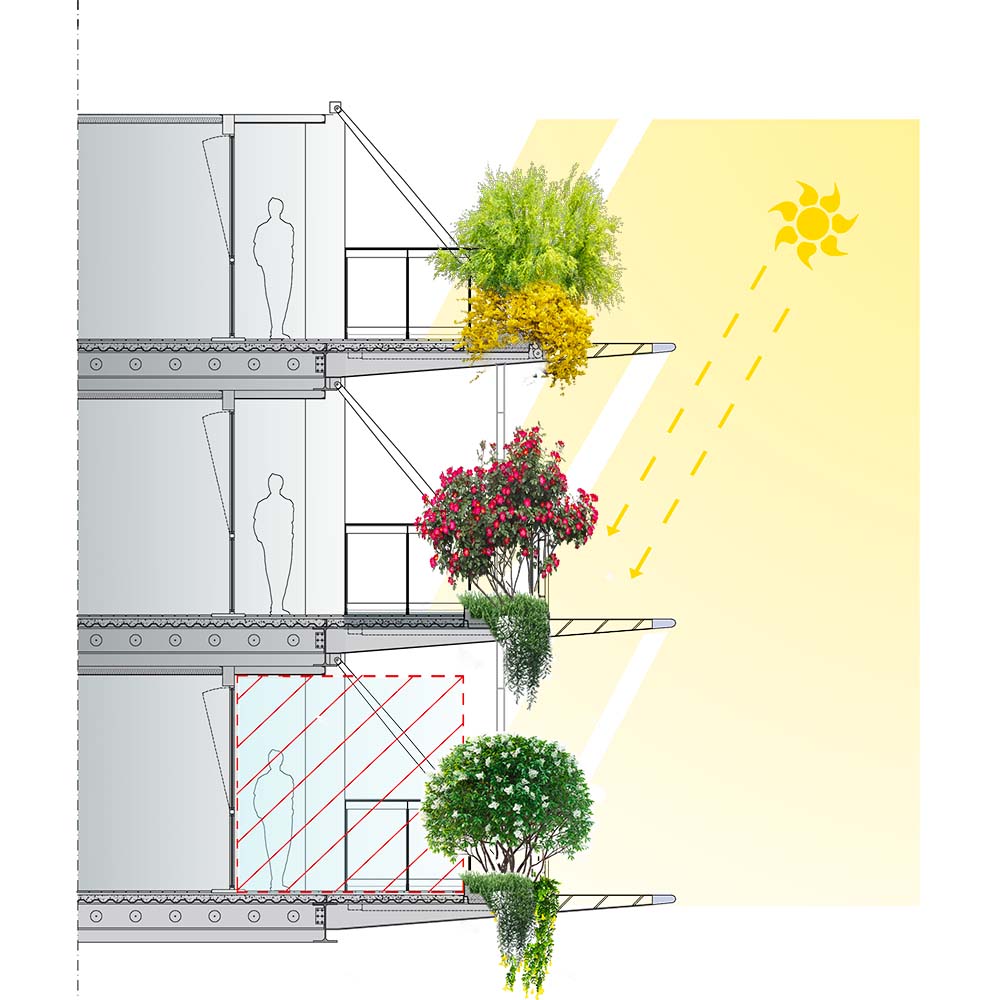

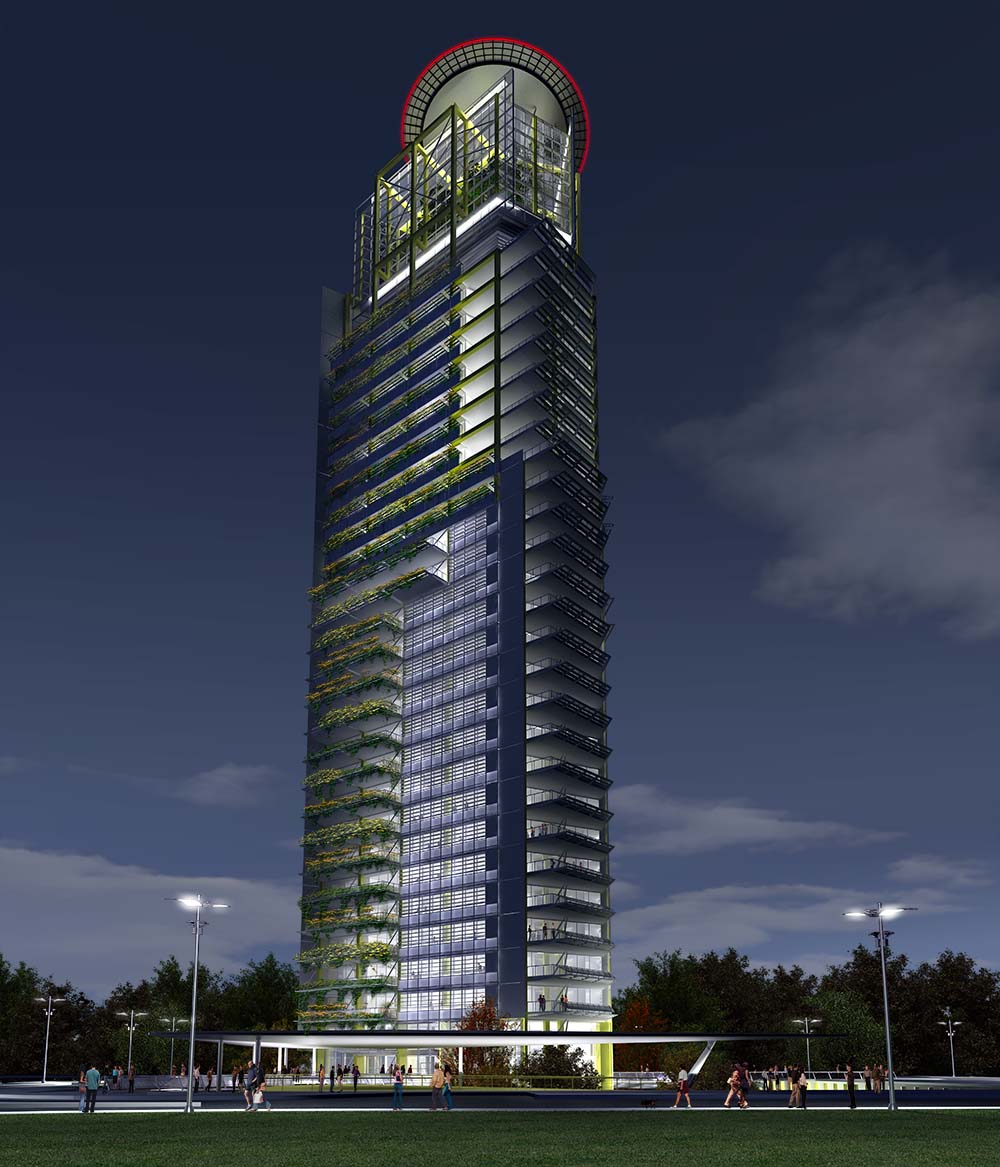
The standard apartments, which feature spacious balconies, are on the lower floors of the tower. The higher portion of the building, the so-called “Admiral floors”, consists of apartments that are a sort of suspended villas.
The tower can host several common areas which round off the building functions and make it more liveable.
In addition to the large greenhouse, which can be used as a meeting place during free time as well as a space for parties and events, alternatively to the standard plan, the portion of the building between the Standard Floors and the Admiral Floors may be arranged into a double story hosting a bar, a restaurant and a spa on two levels.