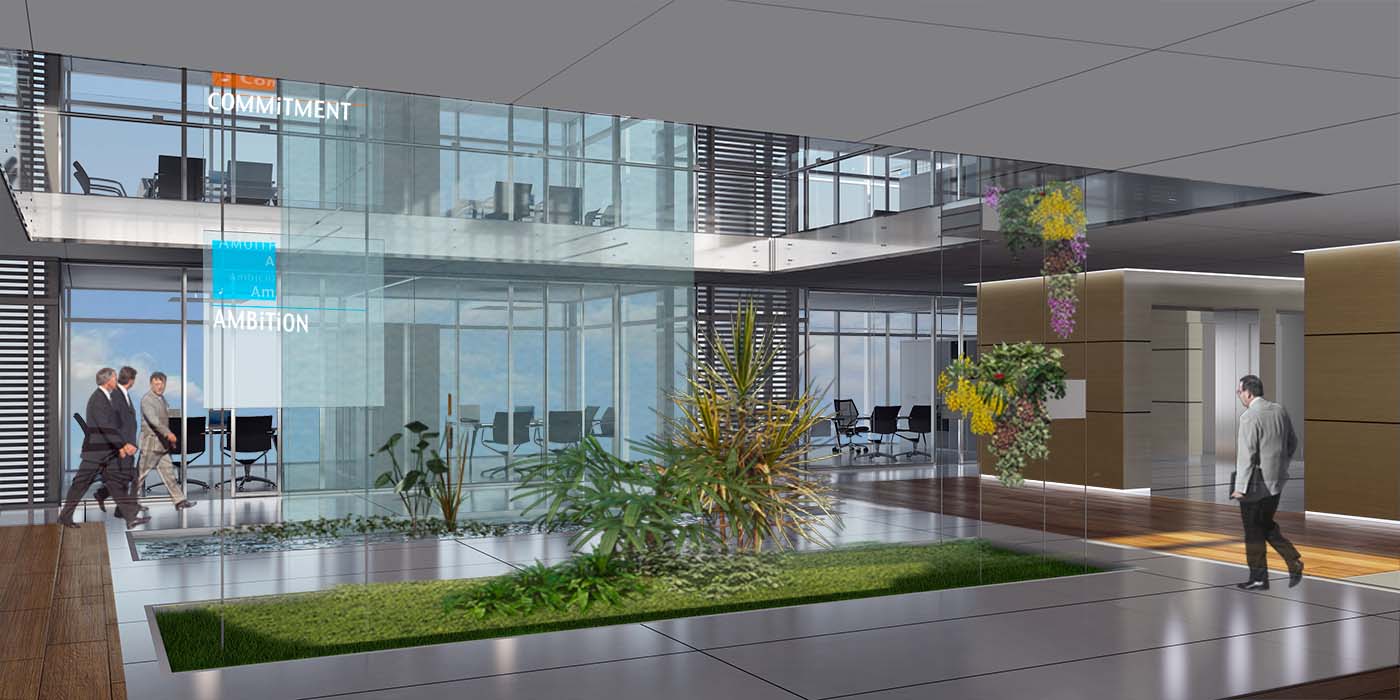
BNL offices
Date :
2011
Place :Rome
Client :BNL - BNP Paribas
Project :Jean Marc Schivo & Lucilla Revelli
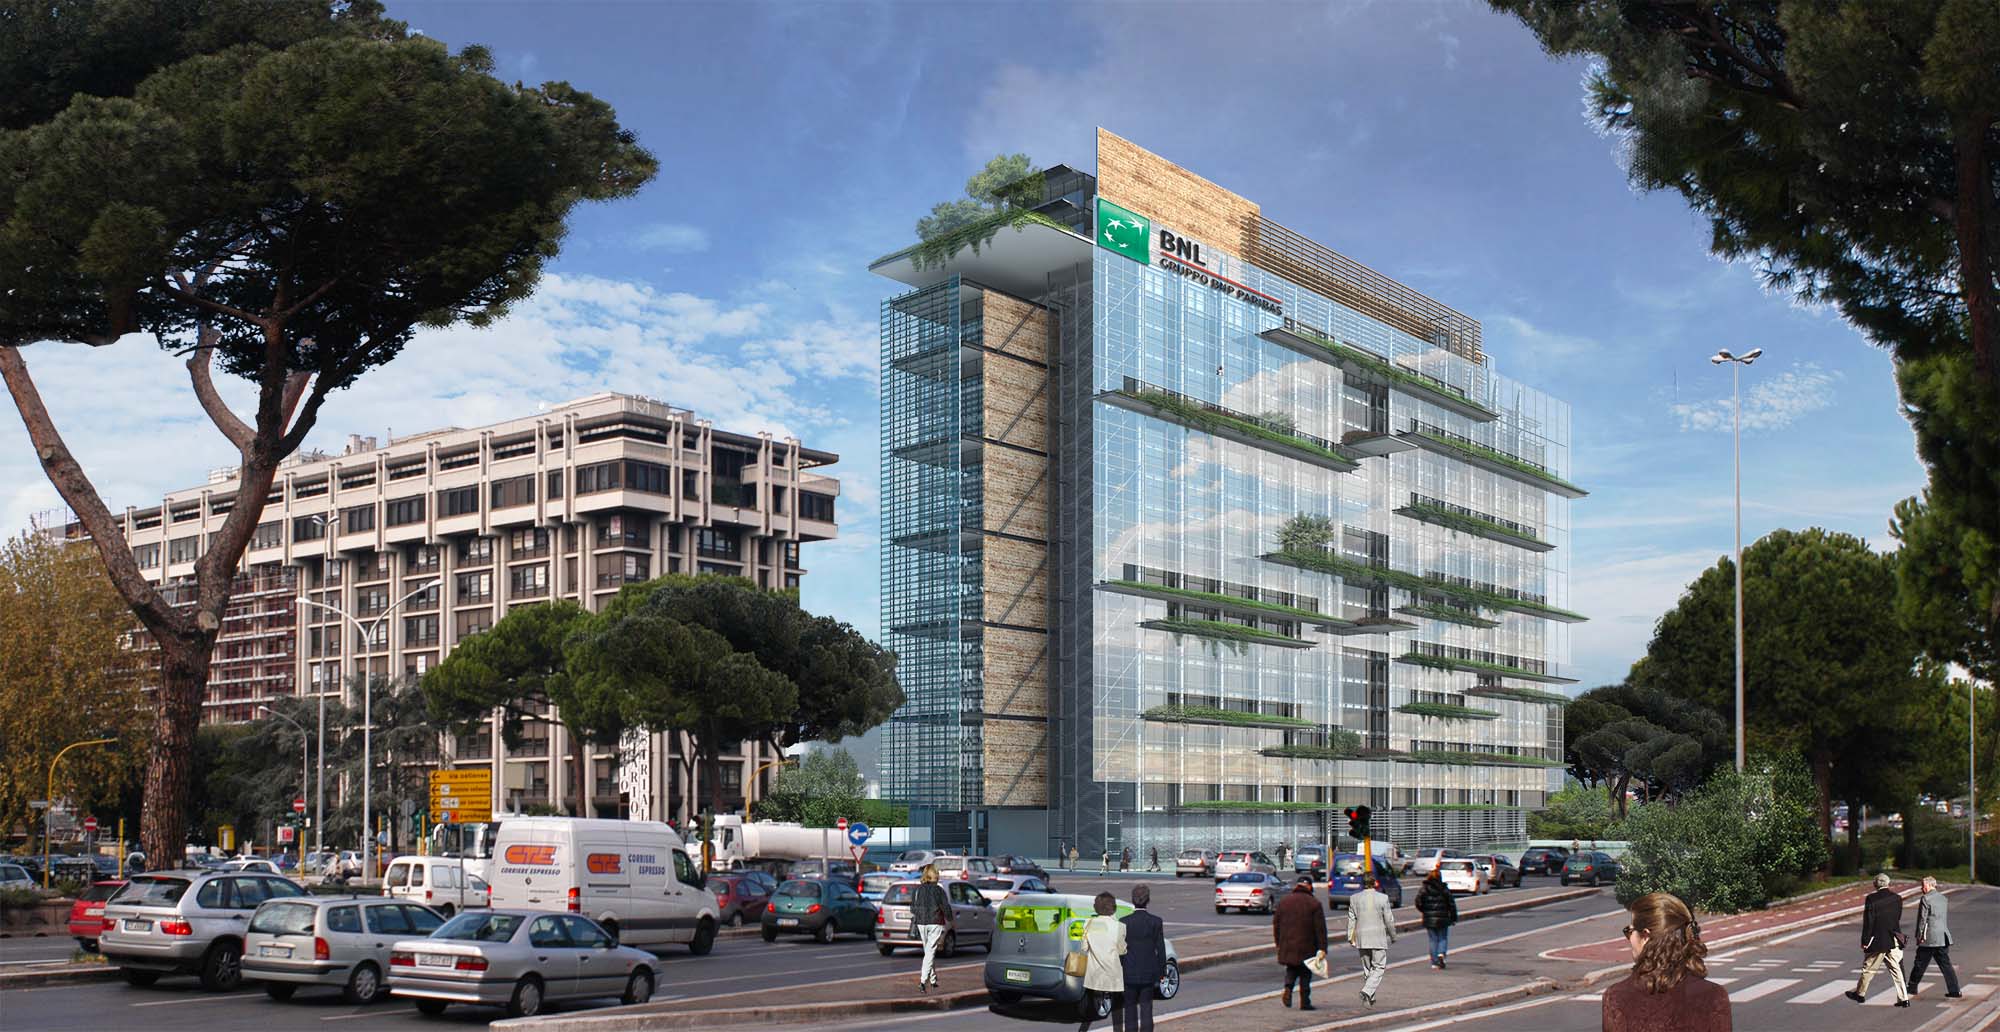
New BNL office in Rome
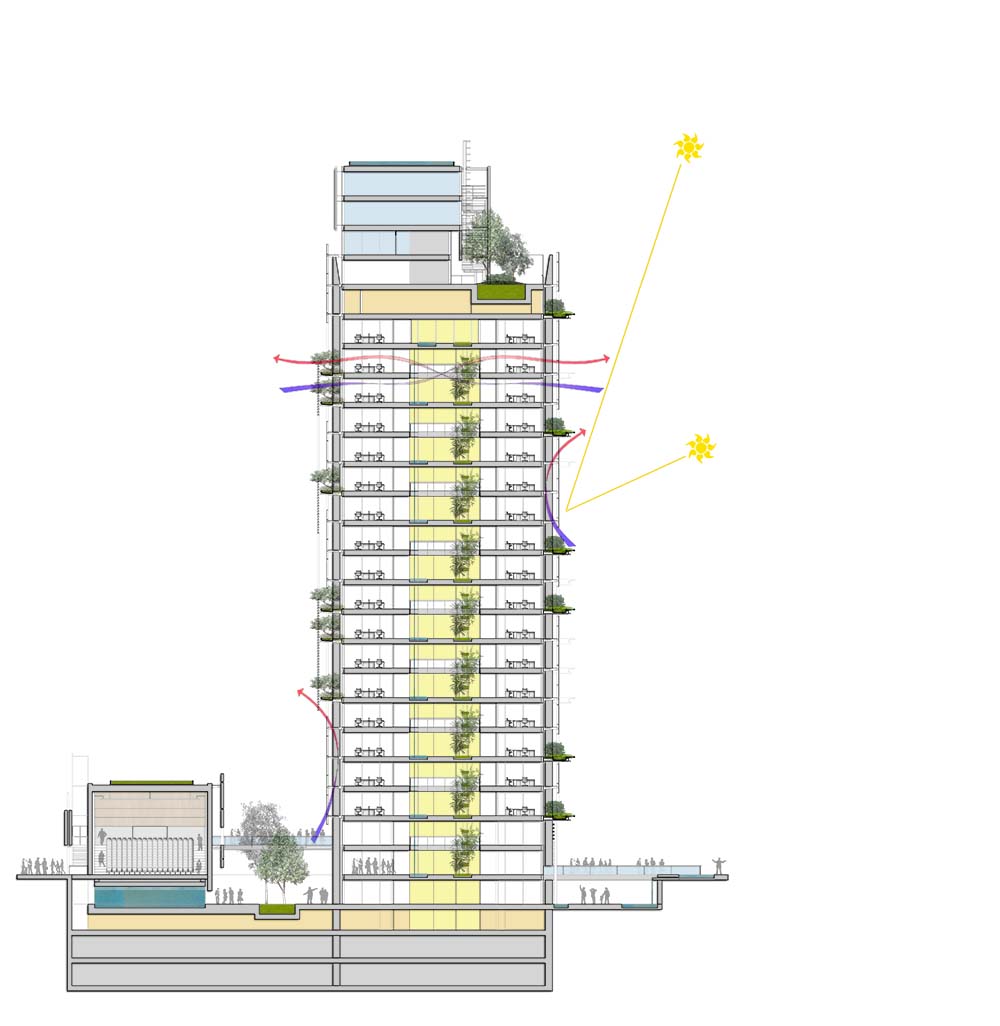
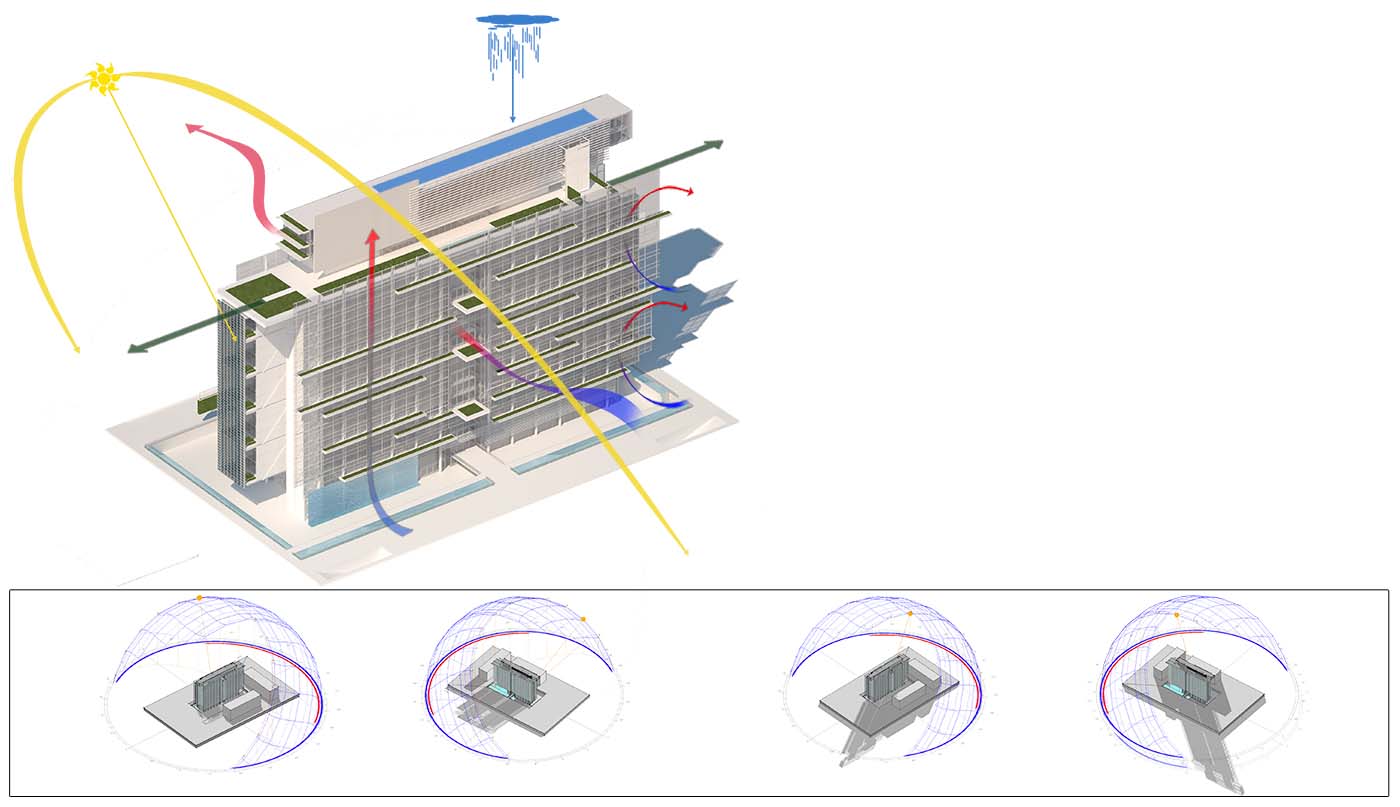
This building was originally designed to host the office district of an important financial group. Its architectural image is strongly characterized by a tailor-made bioclimatic design closely interacting with the operational program. The functional layout is organized according to the most rigorous international standards.

Given the proximity to the archaeological area of Caracalla and the Aurelian walls, some typical elements of Roman masonry, revisited in a contemporary way, have been inserted on the façade, corresponding to the meeting rooms, and on the roof.
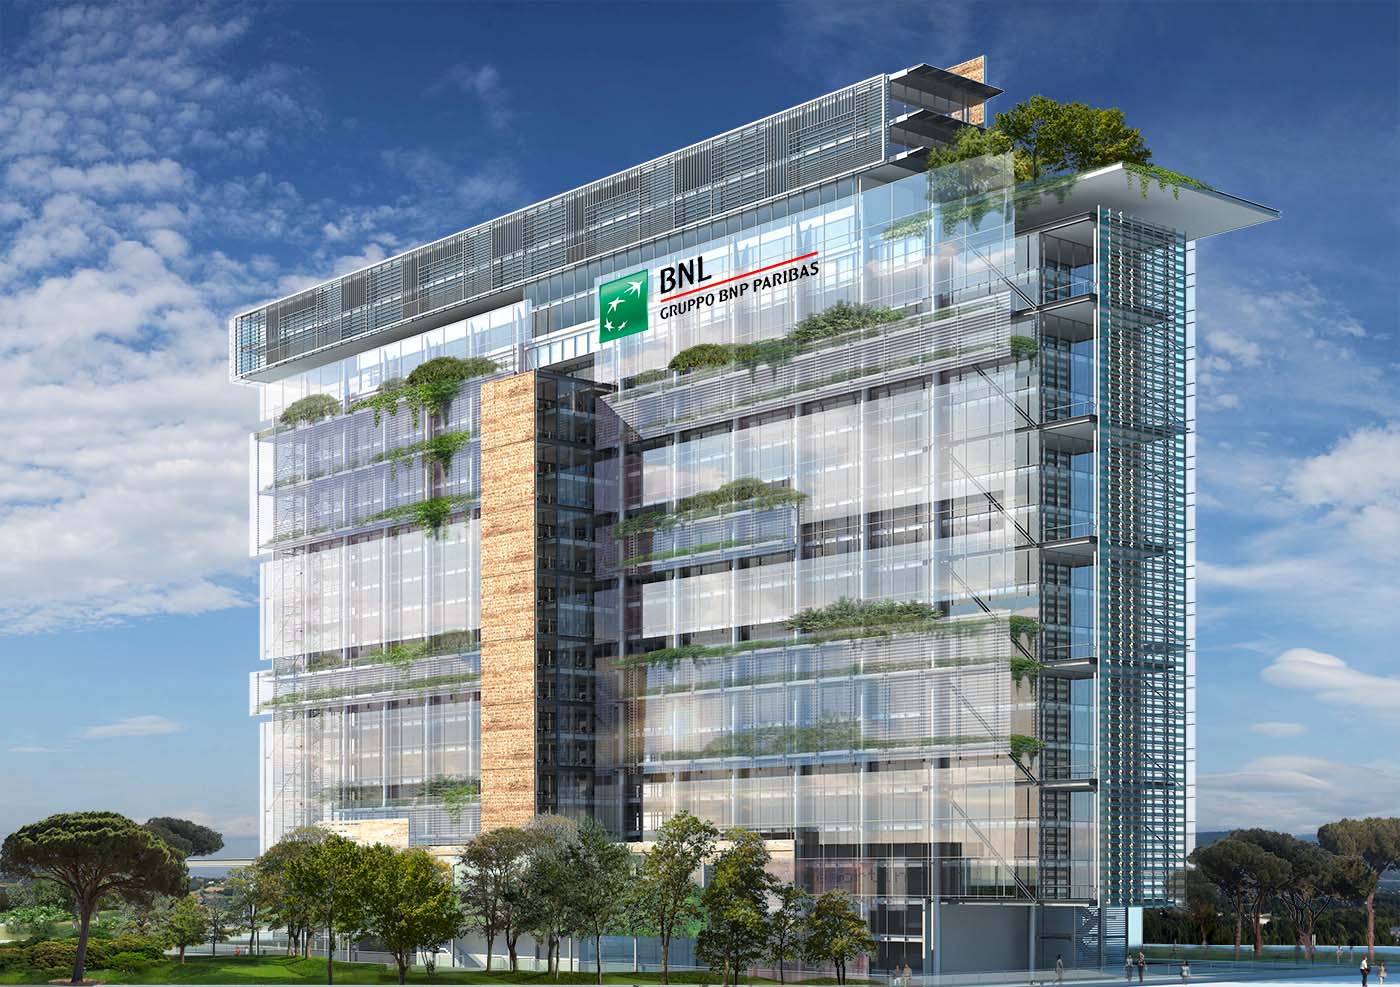
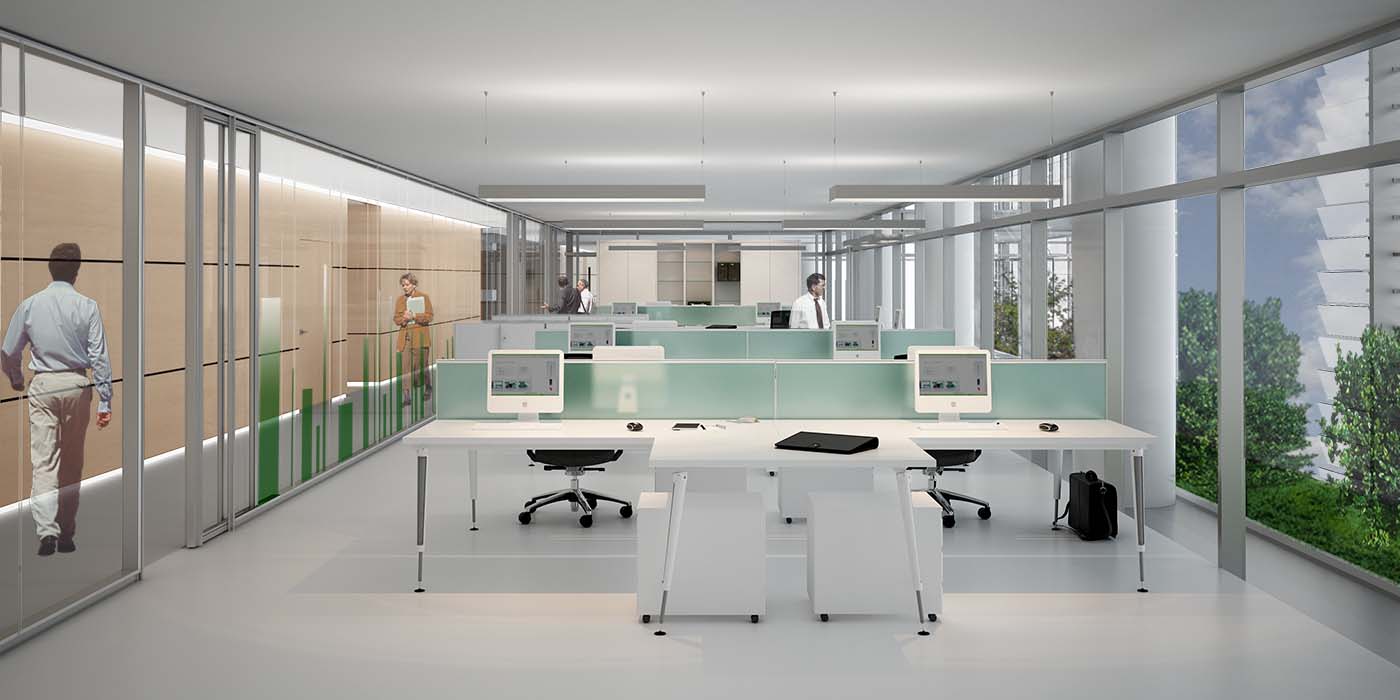
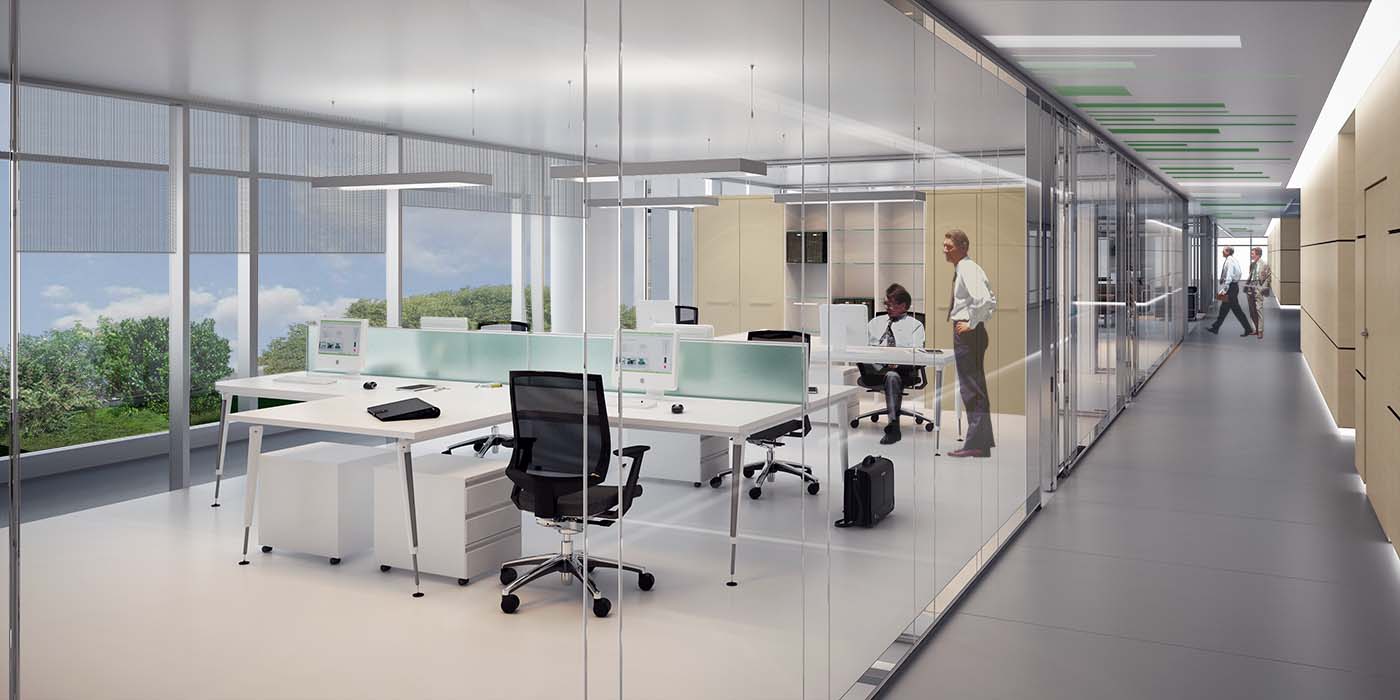
Areas for contact with the public, a congress centre, research and training facilities form the basement of the building, with the upper floors occupied by offices, open spaces and meeting rooms. The huge roof with a garden hosts the gymnasium and the restaurant. Above the business area there are an events hall and the president’s office.
The building follows a linear design, with a very narrow structure making the most of both insulation and natural ventilation and must always be in close contact with the natural elements. Water and vegetation serve to enhance, inside and outside alike, the dynamic aspect of the building, whose real communicative strength lies in nature and transparency.