Green Cube
Date :
2026
Client :Private Client
Project :Jean Marc Schivo & Lucilla Revelli
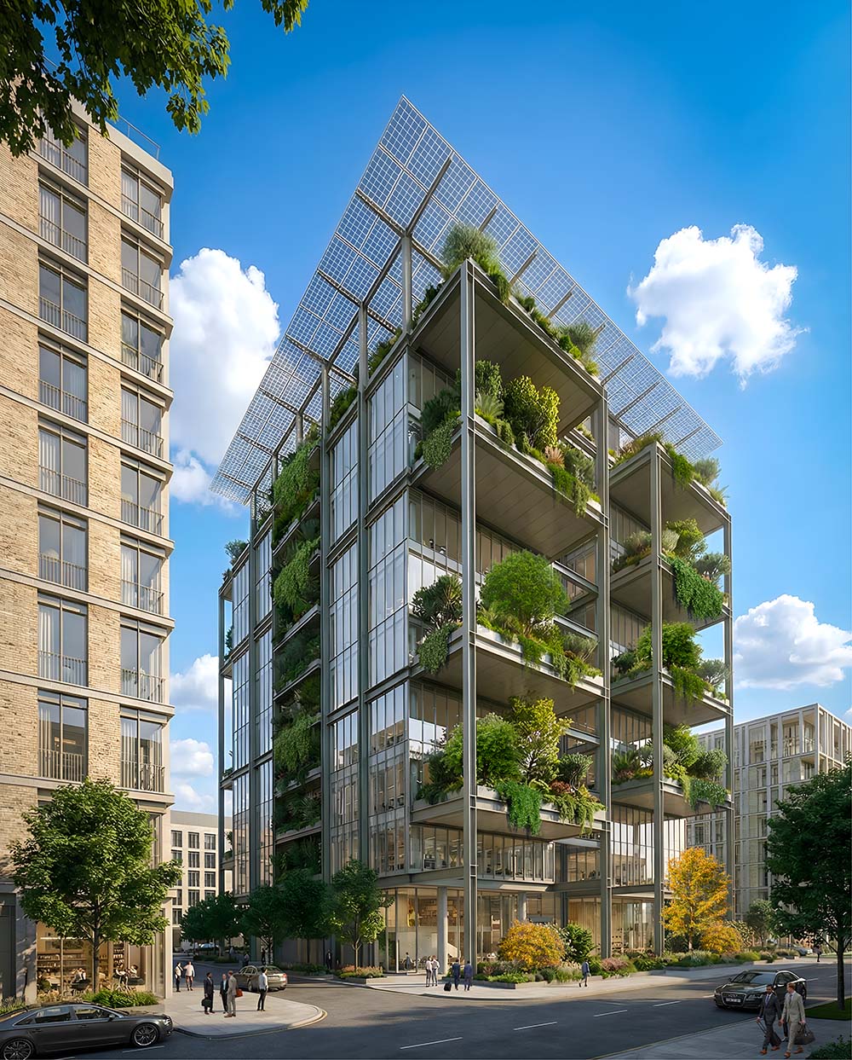
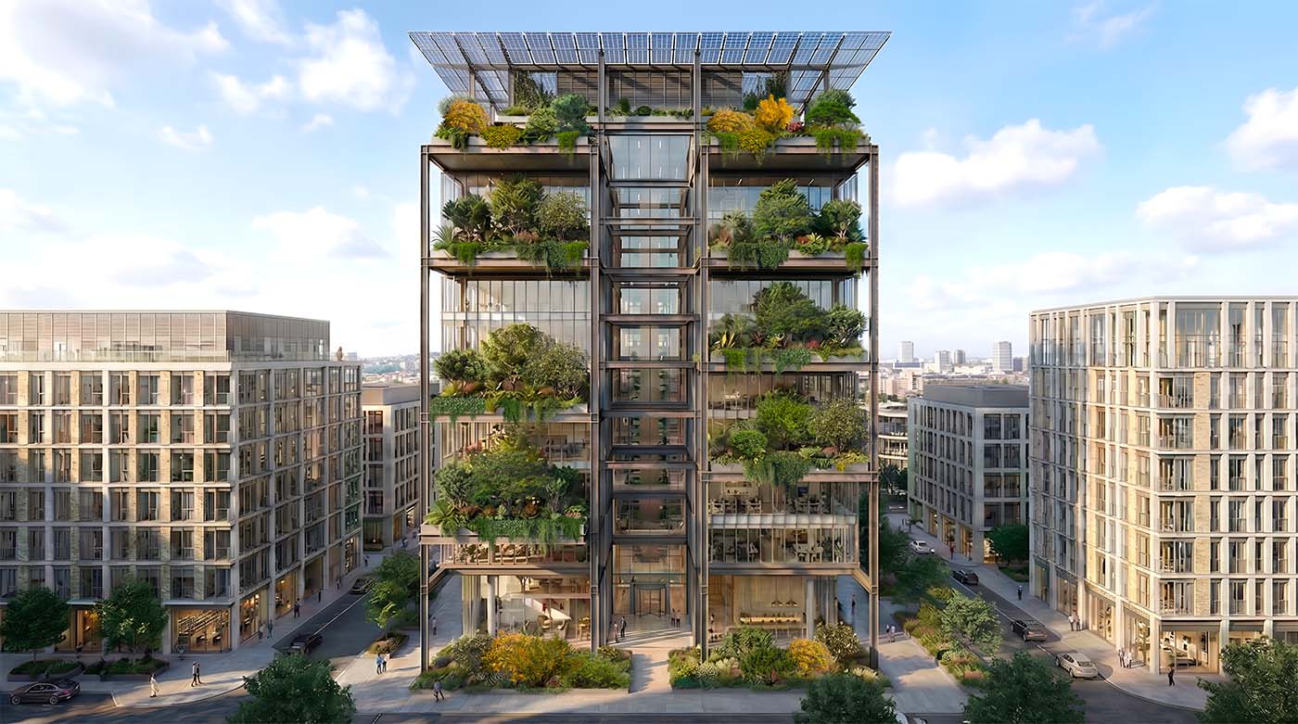
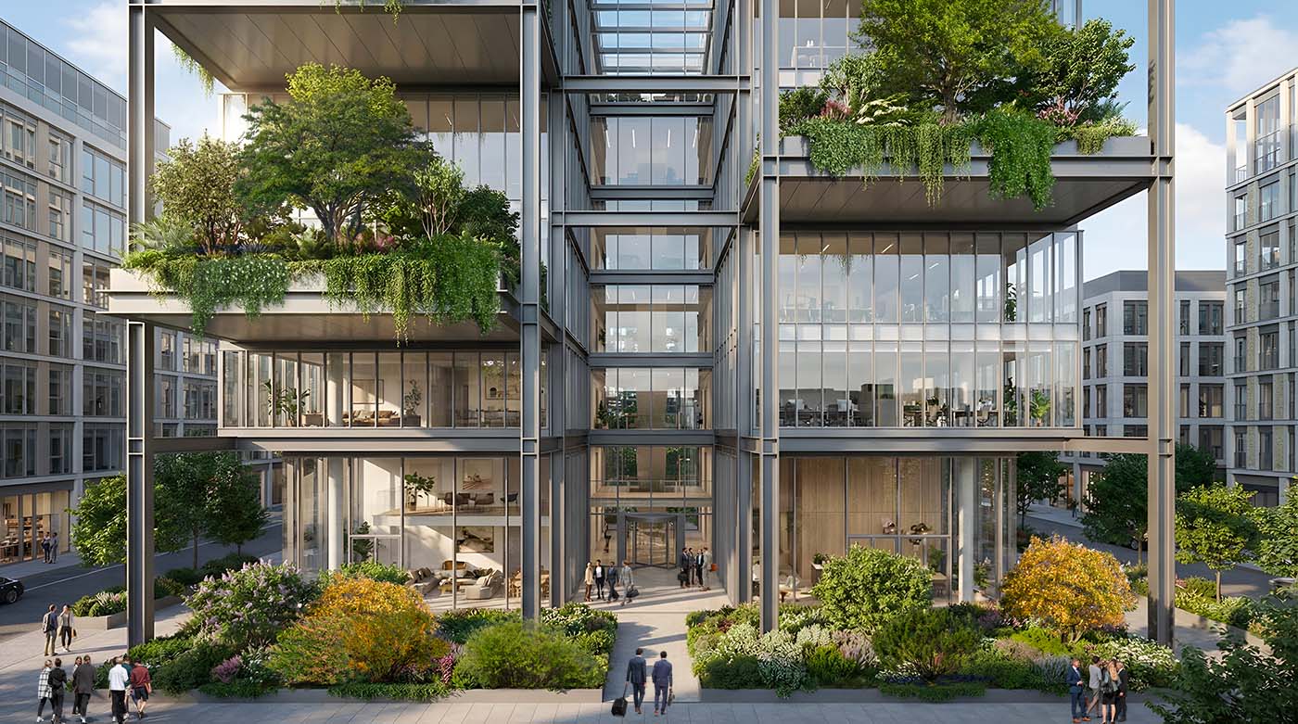
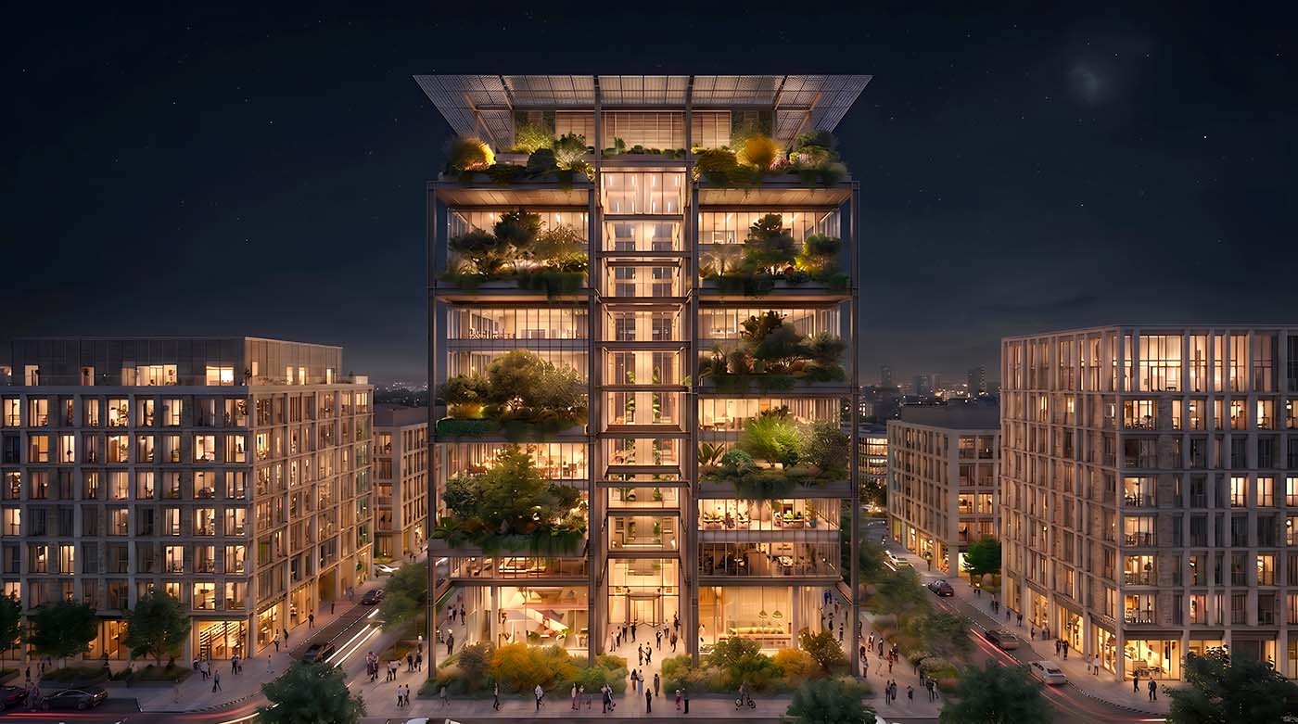
Green cube – Biophilic office system. Working and producing differently
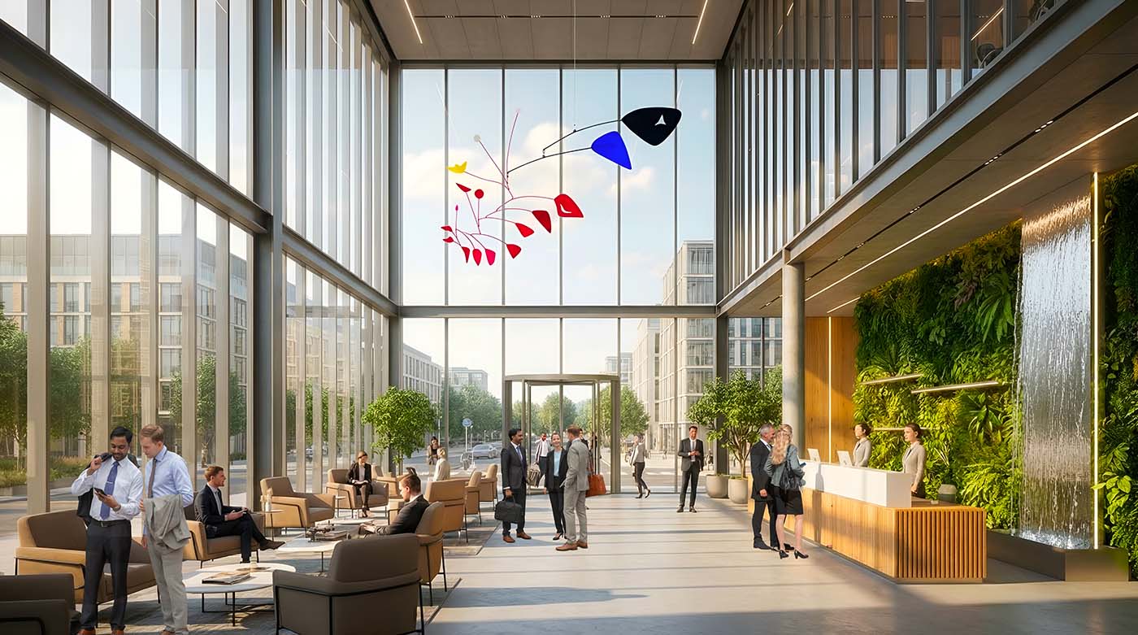
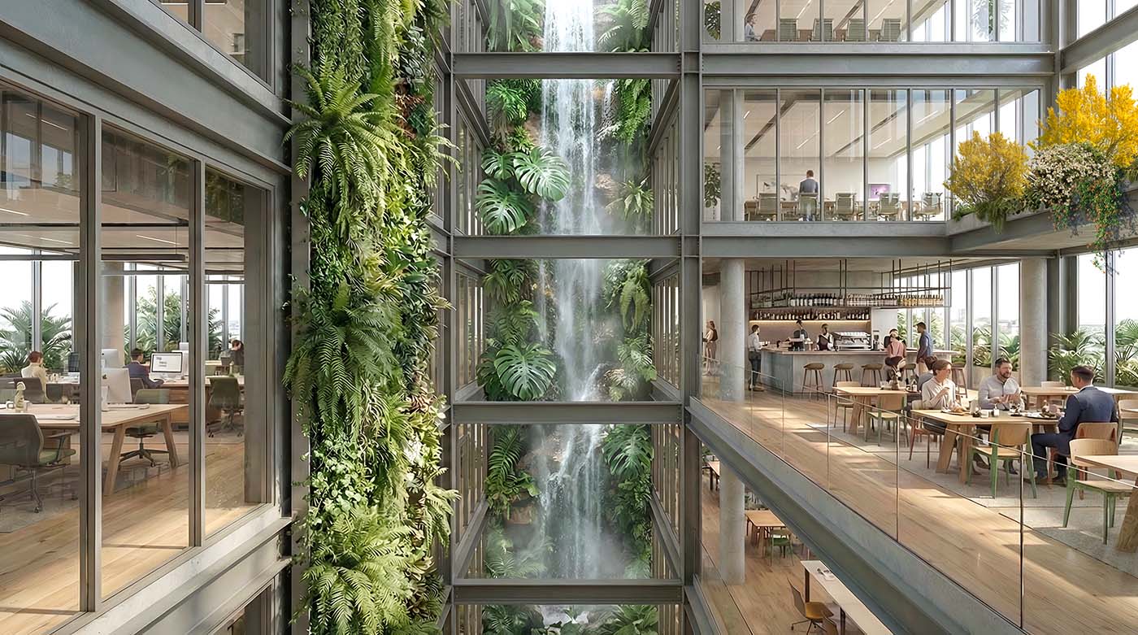
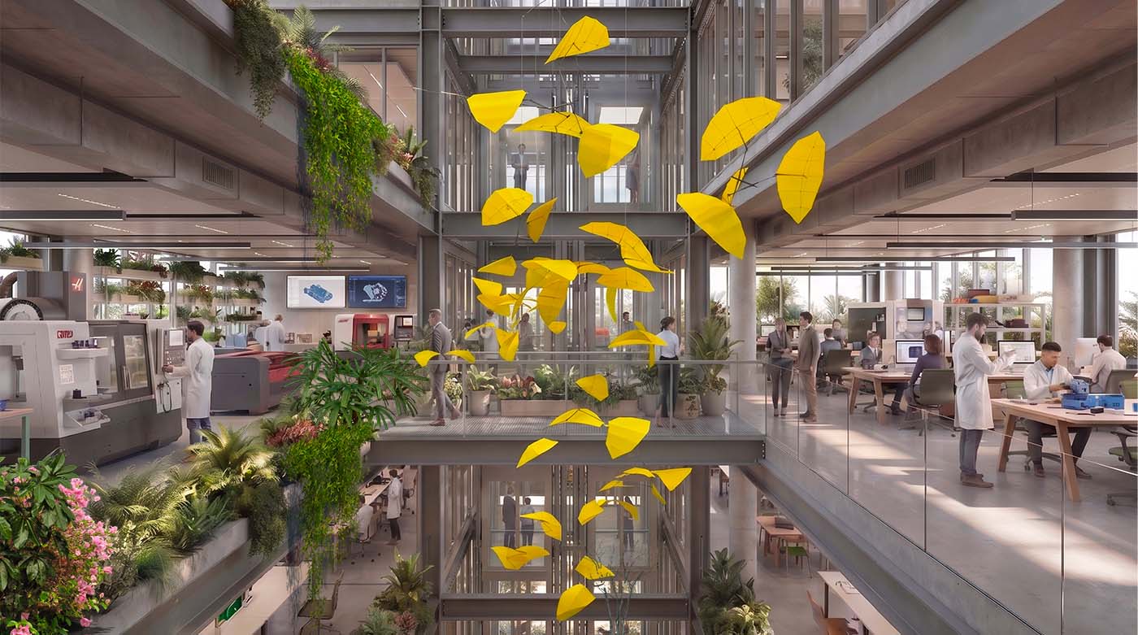
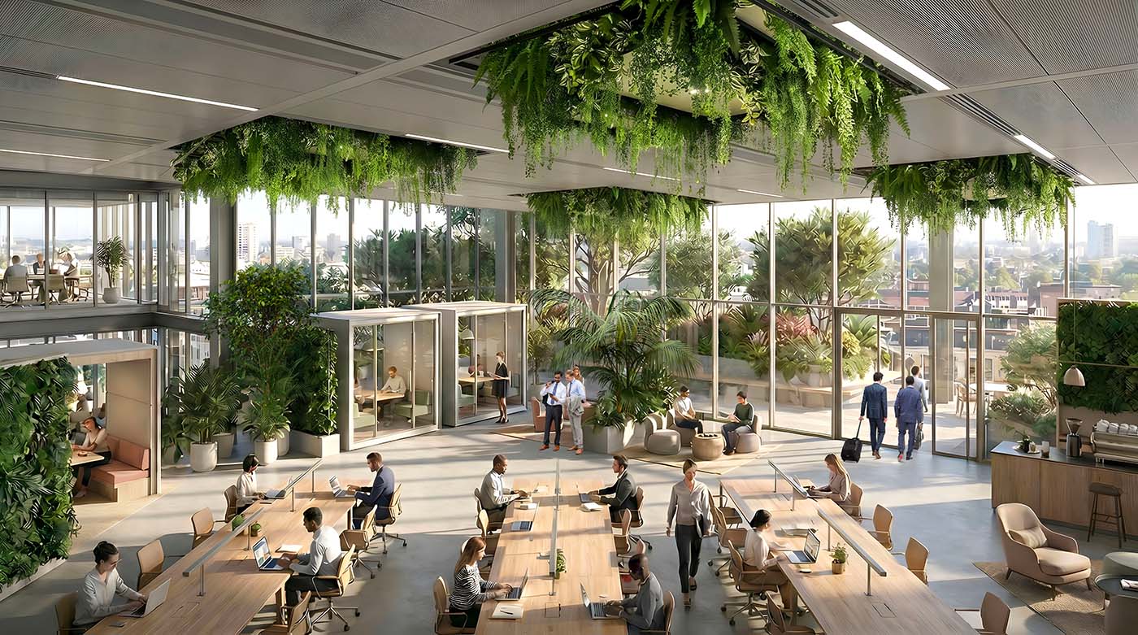
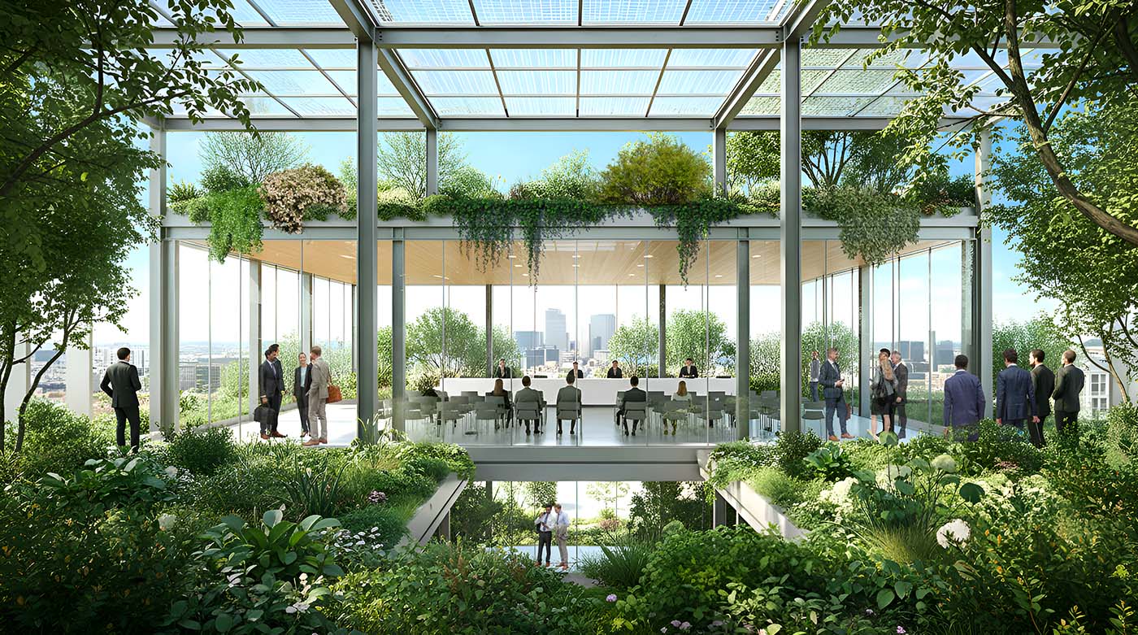
The project adopts a biophilic design designed to adapt to the different spaces and levels of the structure, giving offices, meeting rooms, restaurants, laboratories and outdoor areas a coherent aesthetic identity, in harmony with an integrated system of greenery and water. A design philosophy oriented towards reconnecting people with nature, improving their psychophysical well-being, concentration and productivity.


Core Parameters of Sustainable and Biophilic Design
The system is based on the optimization of some fundamental parameters:
- Light and air: enhancement of natural light through large glass surfaces and systems that promote natural ventilation, with the aim of improving air quality in indoor environments. Green Cube uses a purification system that uses plants to remove pollutants from indoor environments, where the air can be three to five times more polluted than outside.
- Integrated greenery: use of plant walls, green dividers and plant support structures which, in addition to furnishing the spaces, contribute to air purification and the reduction of noise pollution.
- Natural materials: use of wood, stone and natural fibres, chosen to recall the external environment through a coherent visual and tactile perception.
- Dynamic spaces: design of flexible, modular and adaptable environments, with access to terraces or internal gardens to encourage movement and variation of scenarios during the working day.
- Renewable energy: integration of photovoltaic systems in roofs and on vertical walls, bioclimatic spaces and storage greenhouses, rainwater recovery systems for the management and treatment of greywater.