
Hotel Bahrain
Date :
2015
Place :Seef Area - Manama, Bahrein
Client :Al Noor Company W.L.L. - Manama
Project :Jean Marc Schivo & Lucilla Revelli
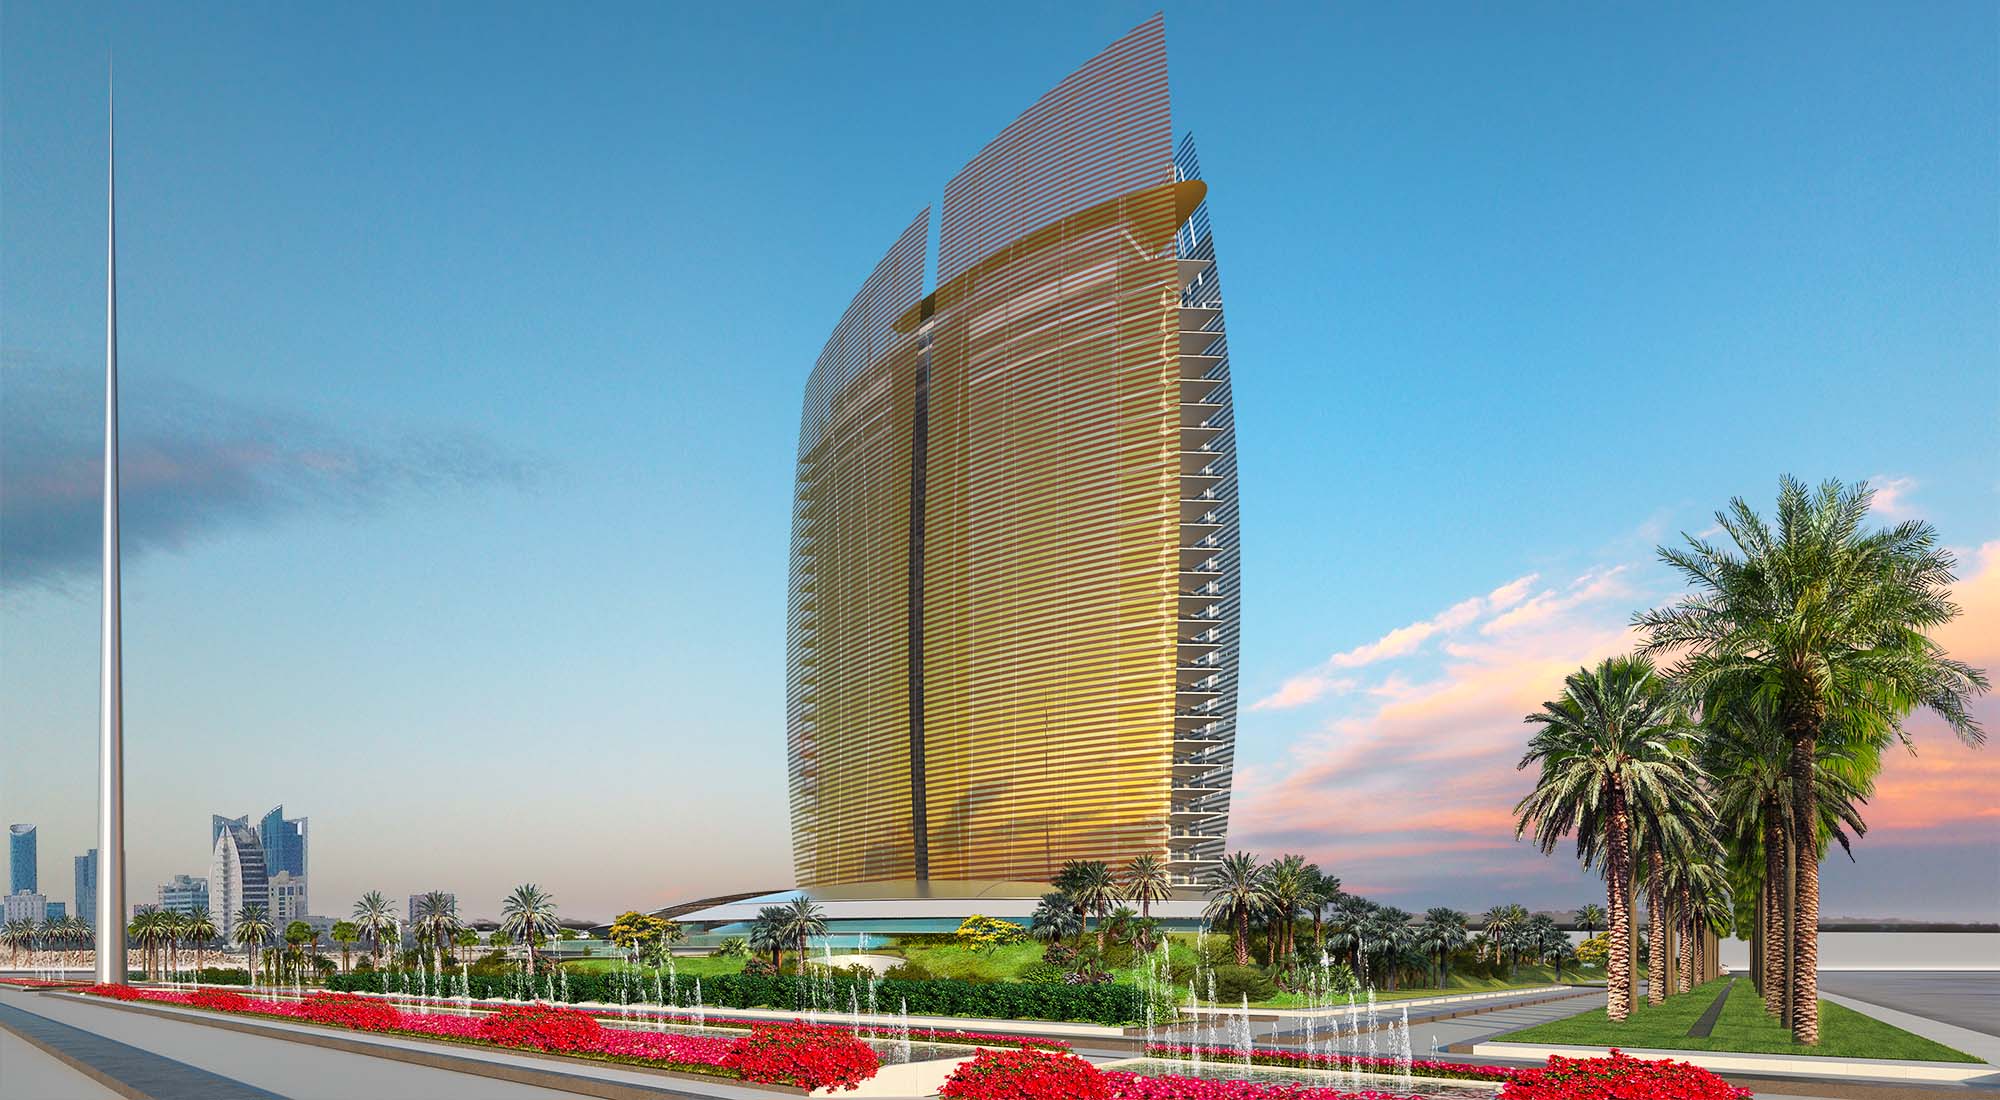

The New Icon Hotel, Seef Area
Located In the Seef area, it meets all the requirements of five-star standards.
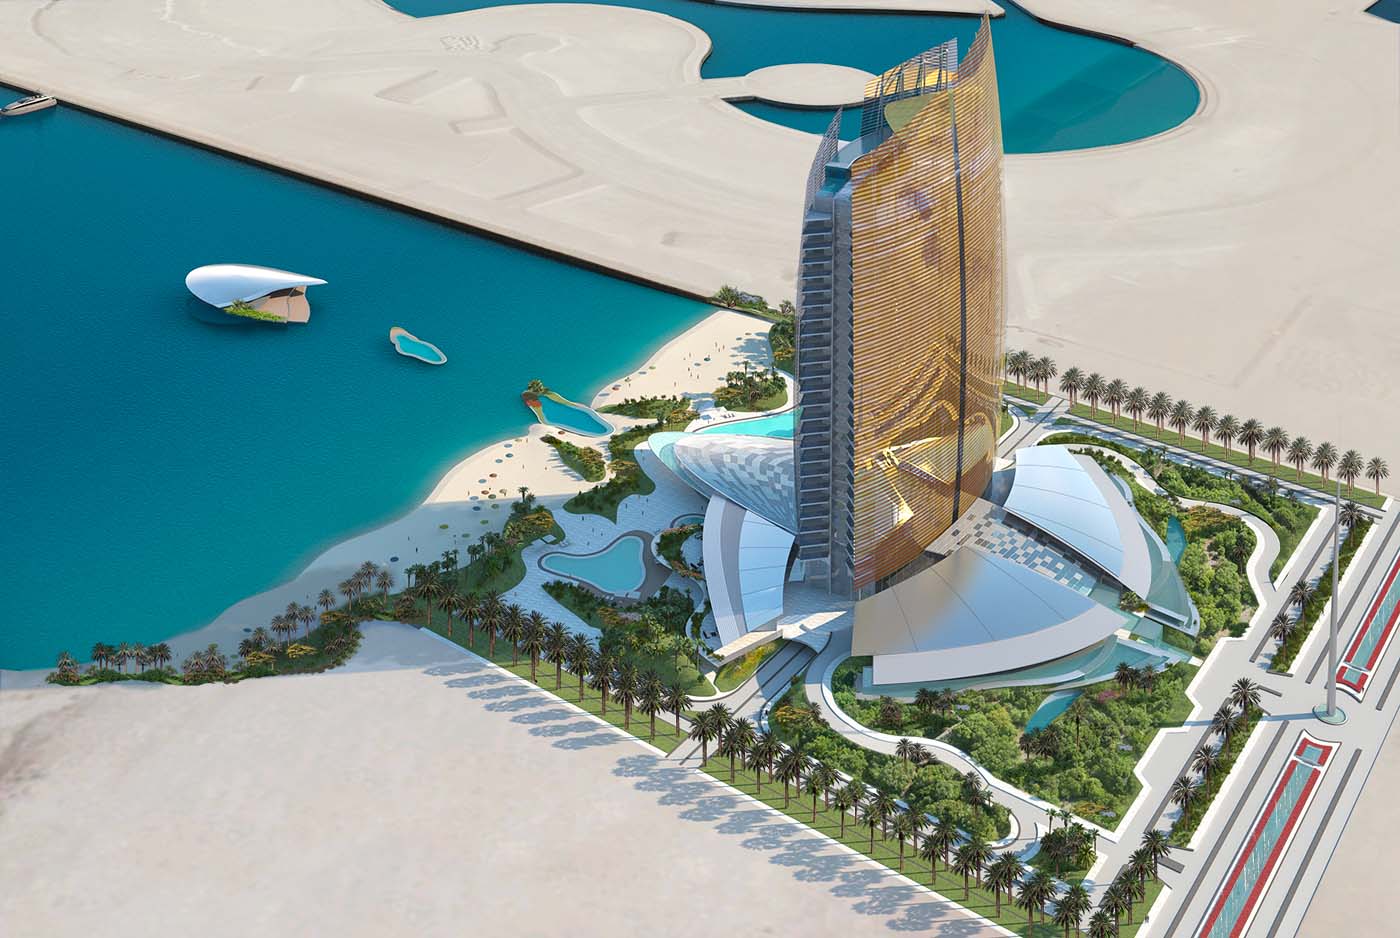
Its main features are the shape designed to make sure that all the rooms have the best possible sea view from their balconies and to exploit natural ventilation at the same time and a highly structured base that includes, on the entrance side, covered parking spaces, a ballroom and a business centre and, on the side facing the sea, restaurants, shops, swimming pools and services.


Inside the Hotel
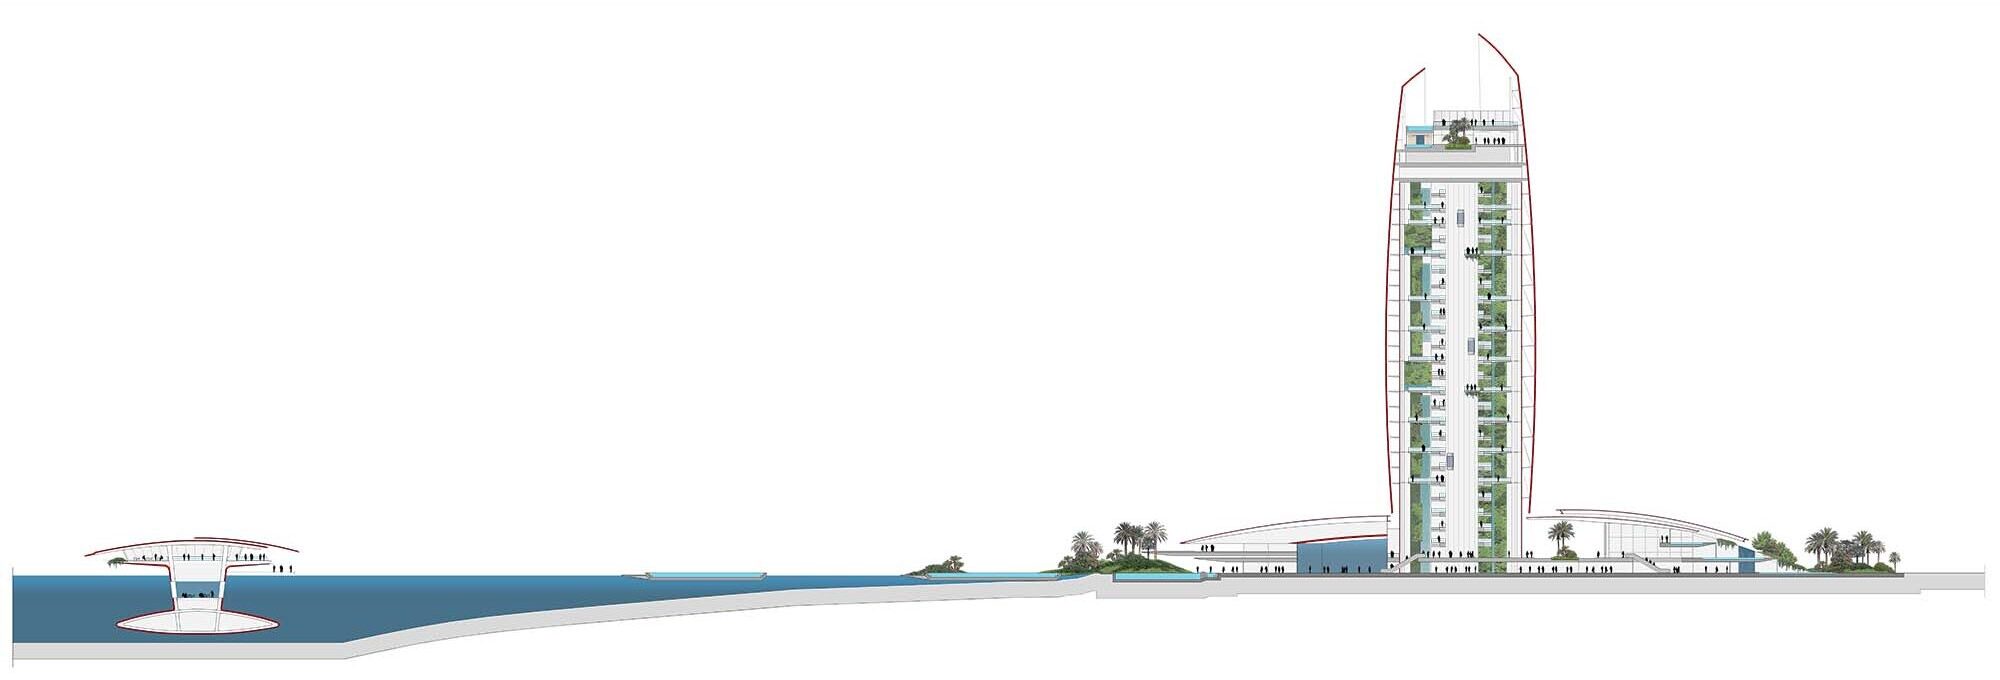
Inside the hotel, in the large open central area reaching up for the whole height of over 100 metres, there is a vertical wall unique in its kind, a climatic area consisting of living rooms, bars and higher functions, surrounded by plants and water.
Thus, this great vegetal emptiness becomes the element linking the services, the rooms, the restaurants, the club room and the functions situated in the highest part of the tower, where there is a Spa on two levels and a restaurant with a meeting hall and a roof garden. These functions are served by direct and independent lifts for private meetings.
Outside the Hotel
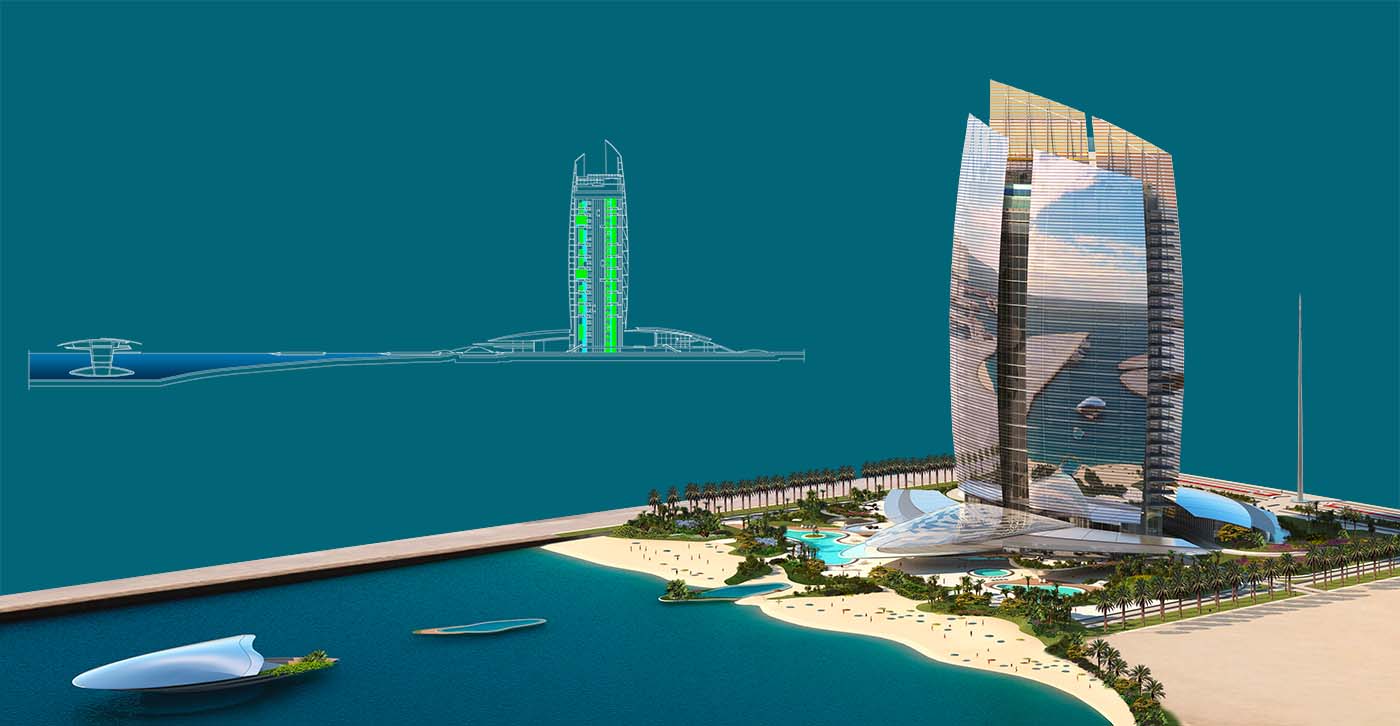
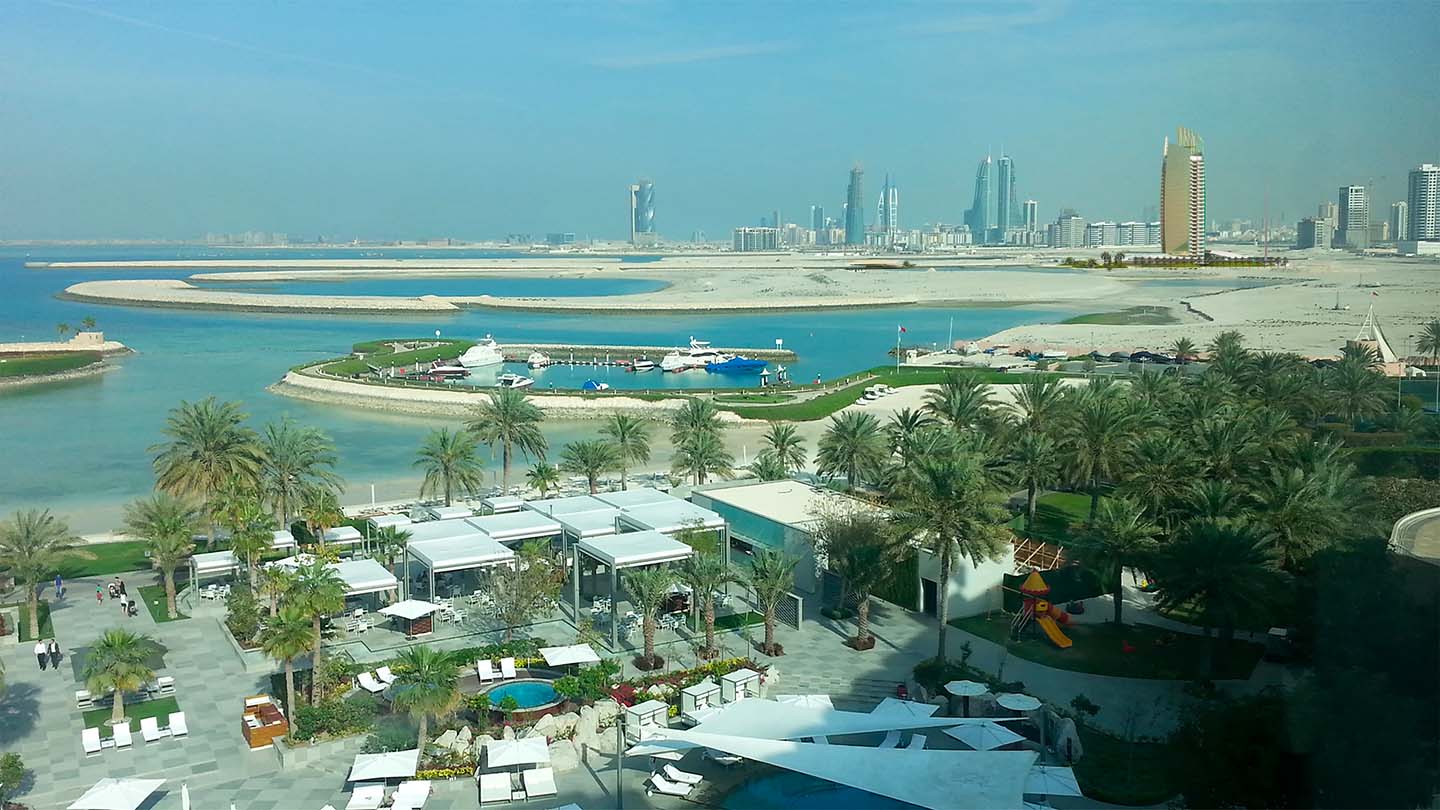
Outside, the gardens play the leading role, generating forms capable of integrating with the architecture to show off its shapes.
The main façade overlooking the sea enables this micro-landscape, designed specifically to create a continuous link between the water and nature to be appreciated.
The dynamic south façade of the hotel is made entirely of gold-coloured silicon panels, mounted on glass to maintain the characteristic of transparency.
A floating restaurant, with the meeting hall below sea level, offers patrons a unique area.